**This Home could be the New Year Gift for You and Yours** - MOTIVATED SELLER - MAKE AN OFFER. This Single Family House is MOVE-IN READY, sun-filled and perfect for simple, low-maintenance living. Backyard with beautiful deck and minimal yard space for stress-free, affordable lawn care. Start creating memories - Make this Your Home | The 1st Floor features: Sitting/living room, dining room, kitchen, a large family room with cozy gas fireplace, a half bath, a deck and a two-car garage. The cozy, classic kitchen area offers a warm and timeless appeal, centered around beautiful, solid wood cabinetry and a charming, sun-filled breakfast nook. Ready to be embraced for its nostalgic character or updated to suit your personal style, this space holds the promise of becoming the true heart of your home. Enjoy the perks of an outdoor space without the constant upkeep of a large yard. With minimal maintenance, the beautiful deck allows for maximum enjoyment such as quiet relaxation or small-scale entertaining | The 2nd Floor features: Vaulted ceiling primary bedroom w/walk-in closet + ensuite full bathroom w/linen closet. Also, 3 additional bedrooms w/closets, a full bathroom, a washer/dryer area and a hallway linen closet | The Fully Finished Basement features: A den/office, a versatile rec room, a full bathroom and a storage room. With no walkout, this is a private secure underground space ideal for storm shelter. As a natural cool haven, it is also an energy efficient way to stay cool in this cozy, private retreat area during the summer while watching a movie in a home theater designed to fit your personal style | Location: Situated in the peaceful, quiet and friendly community of Stratford in Leesburg, this corner lot home is a short walk to the walking/jogging trail, lake, tennis courts, playground, pool and clubhouse – to be enjoyed w/a low HOA. Access to top-rated schools and just minutes from several parks. Less than 3 miles from Wegmans, Costco, Home Depot, Lowe’s, Leesburg Premium Outlets as well as many restaurants and eating places. Easy access to major Highways - Route 15, Route 7, Dulles Toll Road - as well as many back roads when a slow and scenic drive is preferred | Improvements: Roof - Summer (2018), HVAC - Summer (2021), Water Heater - Fall (2022), Kitchen Appliances - (2018/2019), All Floors (Hardwood/Tile/Carpet) - Summer (2025), All Toilets – Summer (2025) | Do not miss your chance to own this beautiful, clean home with space, style, and location | 📍 4 BD | 3.5 BA | 3,000+ Sq Ft | 2-Car Garage
Sold for $782,500
$782,500
322 Whipp Dr SE, Leesburg, VA 20175
4beds
3,032sqft
Single Family Residence
Built in 2003
4,356 Square Feet Lot
$790,000 Zestimate®
$258/sqft
$3,962 Estimated rent
Home value
$790,000
$751,000 - $830,000
$3,962/mo
Zestimate® history
Owner options
List your home for rent
$3,962/mo
Rent Zestimate®
Find your next renter with Zillow Rental Manager. Plus, with online applications, you can quickly screen prospective tenants – for free.
$3,962/mo
Rent Zestimate®
Refinance and save
$4,870/mo
Est. payment
Refinancing to a lower rate could help reduce your monthly payments and save thousands over the life of the loan.
$4,870/mo
Est. payment
Explore your selling options
Work with a Zillow partner agent
Leverage their expertise and Zillow's premium Showcase listings to get your home seen by more buyers.
Get startedList with your own agent
Get your home in front of millions of buyers by listing it on Zillow.
Learn how to do itSell it yourself
Take full control of how buyers see your home on Zillow by listing For Sale by Owner (FSBO).
List your homeWhat's special
Fully finished basementBackyard with beautiful deckVersatile rec roomCozy classic kitchen areaWalk-in closetCharming sun-filled breakfast nookBeautiful solid wood cabinetry
Zillow last checked:
Listing updated:
Listed by:
Simbo Egbue 703-677-2114,
Keller Williams Realty
Bought with:
Meredith Reidy, 0225088191
CENTURY 21 New Millennium
Source: Bright MLS,MLS#: VALO2104094
Facts & features
Interior
Bedrooms & bathrooms
- Bedrooms: 4
- Bathrooms: 4
- Full bathrooms: 3
- 1/2 bathrooms: 1
- Main level bathrooms: 1
Rooms
- Room types: Living Room, Dining Room, Primary Bedroom, Bedroom 2, Bedroom 3, Kitchen, Game Room, Bedroom 1, Great Room, Bathroom 1, Bonus Room, Primary Bathroom, Full Bath, Half Bath
Primary bedroom
- Features: Attached Bathroom, Ceiling Fan(s), Flooring - Carpet, Walk-In Closet(s)
- Level: Upper
- Area: 285 Square Feet
- Dimensions: 15 X 19
Bedroom 1
- Features: Flooring - Carpet
- Level: Upper
- Area: 120 Square Feet
- Dimensions: 10 X 12
Bedroom 2
- Features: Flooring - Carpet
- Level: Upper
- Area: 110 Square Feet
- Dimensions: 10 X 11
Bedroom 3
- Features: Flooring - Carpet
- Level: Upper
- Area: 110 Square Feet
- Dimensions: 11 X 10
Primary bathroom
- Features: Soaking Tub, Bathroom - Walk-In Shower, Double Sink, Flooring - Ceramic Tile
- Level: Upper
Bathroom 1
- Features: Bathroom - Tub Shower, Flooring - Ceramic Tile
- Level: Upper
Bonus room
- Features: Flooring - Carpet
- Level: Lower
- Area: 90 Square Feet
- Dimensions: 9 X 10
Dining room
- Features: Flooring - HardWood
- Level: Main
- Area: 126 Square Feet
- Dimensions: 9 X 14
Other
- Features: Bathroom - Tub Shower, Flooring - Ceramic Tile
- Level: Lower
Game room
- Features: Flooring - Carpet
- Level: Lower
- Area: 504 Square Feet
- Dimensions: 18 X 28
Great room
- Features: Ceiling Fan(s), Fireplace - Gas, Flooring - Carpet
- Level: Main
- Area: 320 Square Feet
- Dimensions: 16 X 20
Half bath
- Level: Main
Kitchen
- Features: Dining Area, Flooring - Ceramic Tile
- Level: Main
- Area: 280 Square Feet
- Dimensions: 14 X 20
Living room
- Features: Flooring - HardWood
- Level: Main
- Area: 132 Square Feet
- Dimensions: 11 X 12
Heating
- Forced Air, Central
Cooling
- Central Air, Electric
Appliances
- Included: Microwave, Dishwasher, Dryer, Oven/Range - Gas, Refrigerator, Washer, Gas Water Heater
- Laundry: Upper Level, Washer In Unit, Dryer In Unit
Features
- Soaking Tub, Bathroom - Walk-In Shower, Breakfast Area, Ceiling Fan(s), Dining Area, Family Room Off Kitchen, Formal/Separate Dining Room, Eat-in Kitchen, Pantry, Primary Bath(s), Recessed Lighting, Walk-In Closet(s)
- Flooring: Hardwood, Ceramic Tile, Carpet
- Doors: Storm Door(s), Sliding Glass
- Basement: Finished,Windows,Interior Entry
- Number of fireplaces: 1
Interior area
- Total structure area: 3,032
- Total interior livable area: 3,032 sqft
- Finished area above ground: 2,228
- Finished area below ground: 804
Property
Parking
- Total spaces: 2
- Parking features: Garage Faces Front, Garage Door Opener, Inside Entrance, Concrete, Free, Attached, On Street
- Garage spaces: 2
- Has uncovered spaces: Yes
Accessibility
- Accessibility features: None
Features
- Levels: Three
- Stories: 3
- Patio & porch: Deck
- Pool features: Community
Lot
- Size: 4,356 Square Feet
Details
- Additional structures: Above Grade, Below Grade
- Parcel number: 233498462000
- Zoning: LB:PRC
- Special conditions: Standard
Construction
Type & style
- Home type: SingleFamily
- Architectural style: Colonial
- Property subtype: Single Family Residence
Materials
- Vinyl Siding
- Foundation: Permanent
Condition
- Very Good
- New construction: No
- Year built: 2003
Details
- Builder model: DEVON
Utilities & green energy
- Sewer: Public Sewer
- Water: Public
Community & HOA
Community
- Subdivision: Stratford
HOA
- Has HOA: Yes
- HOA fee: $119 monthly
- HOA name: EAST STRATFORD C AND D/ EAST STRATFORD RESIDENTIAL
Location
- Region: Leesburg
Financial & listing details
- Price per square foot: $258/sqft
- Tax assessed value: $780,170
- Annual tax amount: $7,729
- Date on market: 8/7/2025
- Listing agreement: Exclusive Agency
- Listing terms: Cash,Conventional,FHA,VA Loan
- Ownership: Fee Simple
Price history
| Date | Event | Price |
|---|---|---|
| 1/29/2026 | Sold | $782,500-5.4%$258/sqft |
Source:  Bright MLS #VALO2104094 Report a problem Bright MLS #VALO2104094 Report a problem | ||
| 1/9/2026 | Contingent | $827,000$273/sqft |
Source: Bright MLS #VALO2104094 Report a problem | ||
| 12/21/2025 | Price change | $827,000-1.2%$273/sqft |
Source: Bright MLS #VALO2104094 Report a problem | ||
| 10/16/2025 | Price change | $837,000-1.5%$276/sqft |
Source: Bright MLS #VALO2104094 Report a problem | ||
| 9/8/2025 | Price change | $849,900-1.7%$280/sqft |
Source: Bright MLS #VALO2104094 Report a problem | ||
| 8/7/2025 | Listed for sale | $865,000+106%$285/sqft |
Source: Bright MLS #VALO2104094 Report a problem | ||
| 6/4/2020 | Listing removed | $2,950$1/sqft |
Source: Pearson Smith Realty, LLC #VALO411268 Report a problem | ||
| 5/29/2020 | Listed for rent | $2,950+9.3%$1/sqft |
Source: Pearson Smith Realty, LLC #VALO411268 Report a problem | ||
| 8/18/2019 | Listing removed | $2,699$1/sqft |
Source: Pearson Smith Realty, LLC #VALO381734 Report a problem | ||
| 7/24/2019 | Price change | $2,699-5.3%$1/sqft |
Source: Pearson Smith Realty, LLC #VALO381734 Report a problem | ||
| 6/29/2019 | Price change | $2,850-3.4%$1/sqft |
Source: Pearson Smith Realty, LLC #VALO381734 Report a problem | ||
| 5/21/2019 | Price change | $2,950-4.8%$1/sqft |
Source: Pearson Smith Realty, LLC #VALO381734 Report a problem | ||
| 4/24/2019 | Listed for rent | $3,100$1/sqft |
Source: Pearson Smith Realty, LLC #VALO381734 Report a problem | ||
| 11/14/2016 | Sold | $420,000$139/sqft |
Source: Public Record Report a problem | ||
| 9/21/2016 | Price change | $420,000-3.4%$139/sqft |
Source: RE/MAX Preferred Prop. Inc. #LO9770946 Report a problem | ||
| 9/15/2016 | Price change | $435,000-1.1%$143/sqft |
Source: RE/MAX Preferred Prop. Inc. #LO9770946 Report a problem | ||
| 8/25/2016 | Price change | $440,000-2.2%$145/sqft |
Source: RE/MAX Preferred Prop. Inc. #LO9770946 Report a problem | ||
| 8/3/2016 | Price change | $450,000-2.2%$148/sqft |
Source: RE/MAX Preferred Prop. Inc. #LO9770946 Report a problem | ||
| 7/5/2016 | Listed for sale | $460,000+2.2%$152/sqft |
Source: RE/MAX Preferred Prop. Inc. #LO9705402 Report a problem | ||
| 9/6/2007 | Sold | $449,900$148/sqft |
Source: Public Record Report a problem | ||
Public tax history
| Year | Property taxes | Tax assessment |
|---|---|---|
| 2025 | $6,280 -2.1% | $780,170 +5.2% |
| 2024 | $6,414 +5% | $741,540 +6.2% |
| 2023 | $6,107 +7.6% | $697,970 +9.5% |
| 2022 | $5,675 +2.8% | $637,650 +13.2% |
| 2021 | $5,521 +5.4% | $563,390 +11.3% |
| 2020 | $5,240 -15.1% | $506,270 +1.4% |
| 2019 | $6,171 +18.5% | $499,130 +4% |
| 2018 | $5,208 -0.5% | $479,980 +3.2% |
| 2017 | $5,234 +513.1% | $465,240 +1.1% |
| 2016 | $854 | $460,270 +49.4% |
| 2015 | $854 +2.9% | $308,010 +4.4% |
| 2014 | $830 -84.5% | $294,970 +3.3% |
| 2013 | $5,356 | $285,470 |
| 2012 | -- | -- |
| 2011 | -- | -- |
| 2010 | -- | -- |
| 2009 | -- | $405,400 -9.8% |
| 2008 | -- | $449,200 -4.3% |
| 2007 | -- | $469,400 -1.8% |
| 2006 | -- | $478,100 +28% |
| 2005 | -- | $373,600 -3.5% |
| 2004 | -- | $387,300 +11.9% |
| 2003 | -- | $346,100 |
Find assessor info on the county website
Neighborhood: 20175
Nearby homes
- $817,1004 bd3 ba2.3k sqft320 Whipp Dr SE, Leesburg, VA 20175Off Market

- $960,1006 bd4 ba4.3k sqft502 Morrissett Ct SE, Leesburg, VA 20175Off Market
- $859,2004 bd4 ba3.5k sqft318 Whipp Dr SE, Leesburg, VA 20175Off Market
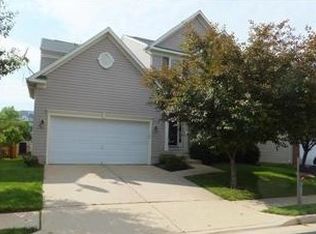
- $902,5004 bd3 ba3.6k sqft504 Morrissett Ct SE, Leesburg, VA 20175Off Market
- $282,9001 bd1 ba810 sqft514 Sunset View Ter #202, Alexandria, VA 20175Off Market
- $808,6004 bd4 ba2.7k sqft503 Morrissett Ct SE, Leesburg, VA 20175Off Market
- $885,3004 bd3 ba2.8k sqft501 Morrissett Ct SE, Leesburg, VA 20175Off Market
- $922,1004 bd3 ba2.8k sqft403 Hanrahan Ct SE, Leesburg, VA 20175Off Market
Nearby schools
GreatSchools rating
- 5/10Frederick Douglass Elementary SchoolGrades: PK-5Distance: 0.9 mi
- 6/10Heritage High SchoolGrades: PK-12Distance: 0.9 mi
- 7/10Harper Park Middle SchoolGrades: 6-8Distance: 2 mi
Schools provided by the listing agent
- District: Loudoun County Public Schools
Source: Bright MLS. This data may not be complete. We recommend contacting the local school district to confirm school assignments for this home.
Get a cash offer in 3 minutes
Find out how much your home could sell for in as little as 3 minutes with a no-obligation cash offer.
Estimated market value
$790,000
Get a cash offer in 3 minutes
Find out how much your home could sell for in as little as 3 minutes with a no-obligation cash offer.
Estimated market value
$790,000
- Virginia
- Loudoun County
- Leesburg
- 20175
- 322 Whipp Dr SE
Nearby cities
Nearby zip codes
Other Leesburg Topics
