Welcome home to this warm and inviting property offering hardwood floors throughout most of the main level and a thoughtful layout designed for both everyday living and entertaining. The kitchen features Corian countertops and opens seamlessly to the dining area, while the living room adds flexible space to fit your needs. Just off the family room is a convenient powder room with hardwood flooring. The step-down family room is a true showstopper, complete with a wood-burning fireplace and classic brick mantle, creating the perfect cozy gathering space. A carpeted four-season room extends the living area and provides year-round enjoyment. Upstairs, the primary suite offers hardwood floors, a ceiling fan, a huge walk-in closet with organizers, and a spacious layout—this room was formerly a fourth bedroom and includes hallway attic access. The primary bath was beautifully renovated in 2021 and features a separate tub and shower with LVP flooring. Additional bedrooms include ceiling fans, generous closet space, and hardwood floors (with hardwood beneath carpet in the front bedroom). A hall bath with tile flooring and tub/shower combo and a linen closet complete the upper level. The basement is approximately two-thirds finished, featuring a gas fireplace, carpeted living space, a built-in sauna, and a walkout to the backyard. The unfinished area houses the laundry and utilities, including gas heat and water heater. Major updates include a roof replaced in 2015 and HVAC approximately 6 years old. Outdoors, enjoy a fenced backyard with walk-up steps, stepping stones leading to a peaceful stream behind the property, and a setting that feels like your own private retreat. A home that blends comfort, character, and nature—this one is truly special. *Offer received! All offers are due by 5:00 pm today, Sunday 2/1/26.
Sold for $505,000
$505,000
322 Wickersham Way, Cockeysville, MD 21030
4beds
2,752sqft
Single Family Residence
Built in 1972
6,071 Square Feet Lot
$509,900 Zestimate®
$184/sqft
$3,255 Estimated rent
Home value
$509,900
$469,000 - $556,000
$3,255/mo
Zestimate® history
Owner options
List your home for rent
$3,255/mo
Rent Zestimate®
Find your next renter with Zillow Rental Manager. Plus, with online applications, you can quickly screen prospective tenants – for free.
$3,255/mo
Rent Zestimate®
Refinance and save
$3,191/mo
Est. payment
Refinancing to a lower rate could help reduce your monthly payments and save thousands over the life of the loan.
$3,191/mo
Est. payment
Explore your selling options
Work with a Zillow partner agent
Leverage their expertise and Zillow's premium Showcase listings to get your home seen by more buyers.
Get startedList with your own agent
Get your home in front of millions of buyers by listing it on Zillow.
Learn how to do itSell it yourself
Take full control of how buyers see your home on Zillow by listing For Sale by Owner (FSBO).
List your homeWhat's special
Step-down family roomKitchen features corian countertops
Zillow last checked:
Listing updated:
Listed by:
Sonya Francis 443-220-6560,
RE/MAX Solutions,
Listing Team: The Matchmaker Team, Co-Listing Team: The Matchmaker Team,Co-Listing Agent: Kristin N Baccala 410-218-0551,
RE/MAX Solutions
Bought with:
Nataliya Lutsiv, 664600
Cummings & Co. Realtors
Source: Bright MLS,MLS#: MDBC2148684
Facts & features
Interior
Bedrooms & bathrooms
- Bedrooms: 4
- Bathrooms: 3
- Full bathrooms: 2
- 1/2 bathrooms: 1
- Main level bathrooms: 1
Rooms
- Room types: Dining Room, Primary Bedroom, Bedroom 2, Bedroom 3, Kitchen, Game Room, Family Room, Sun/Florida Room, Laundry
Primary bedroom
- Features: Flooring - HardWood
- Level: Upper
- Area: 187 Square Feet
- Dimensions: 11 X 17
Bedroom 2
- Features: Flooring - Carpet
- Level: Upper
- Area: 198 Square Feet
- Dimensions: 11 X 18
Bedroom 3
- Features: Flooring - Carpet
- Level: Upper
- Area: 121 Square Feet
- Dimensions: 11 X 11
Dining room
- Features: Flooring - HardWood
- Level: Main
- Area: 276 Square Feet
- Dimensions: 12 X 23
Family room
- Features: Flooring - Carpet, Fireplace - Wood Burning
- Level: Main
- Area: 276 Square Feet
- Dimensions: 12 X 23
Game room
- Features: Flooring - Carpet, Fireplace - Gas
- Level: Lower
- Area: 528 Square Feet
- Dimensions: 22 X 24
Kitchen
- Features: Flooring - HardWood
- Level: Main
- Area: 275 Square Feet
- Dimensions: 11 X 25
Laundry
- Features: Flooring - Concrete
- Level: Lower
Other
- Features: Flooring - Carpet
- Level: Main
Heating
- Forced Air, Natural Gas
Cooling
- Ceiling Fan(s), Central Air, Electric
Appliances
- Included: Dryer, Exhaust Fan, Microwave, Refrigerator, Washer, Cooktop, Gas Water Heater
- Laundry: Laundry Room
Features
- Combination Kitchen/Dining, Built-in Features, Primary Bath(s), Open Floorplan
- Flooring: Hardwood, Ceramic Tile, Carpet, Wood
- Windows: Screens
- Basement: Exterior Entry,Rear Entrance,Finished
- Number of fireplaces: 1
- Fireplace features: Glass Doors, Mantel(s)
Interior area
- Total structure area: 2,902
- Total interior livable area: 2,752 sqft
- Finished area above ground: 1,952
- Finished area below ground: 800
Property
Parking
- Parking features: Off Street, Driveway
- Has uncovered spaces: Yes
Accessibility
- Accessibility features: None
Features
- Levels: Three
- Stories: 3
- Patio & porch: Deck, Patio, Porch
- Exterior features: Extensive Hardscape, Sidewalks
- Pool features: None
- Fencing: Partial,Back Yard,Split Rail
Lot
- Size: 6,071 Square Feet
- Dimensions: 1.00 x
- Features: Backs to Trees, Cleared, Landscaped
Details
- Additional structures: Above Grade, Below Grade
- Parcel number: 04080804076678
- Zoning: RESIDENTIAL
- Special conditions: Standard
Construction
Type & style
- Home type: SingleFamily
- Architectural style: Colonial
- Property subtype: Single Family Residence
Materials
- Combination, Brick
- Foundation: Permanent
- Roof: Composition
Condition
- New construction: No
- Year built: 1972
Utilities & green energy
- Sewer: Public Sewer
- Water: Public
Community & HOA
Community
- Subdivision: Ramsgate
HOA
- Has HOA: No
Location
- Region: Cockeysville
Financial & listing details
- Price per square foot: $184/sqft
- Tax assessed value: $429,900
- Annual tax amount: $5,139
- Date on market: 1/24/2026
- Listing agreement: Exclusive Right To Sell
- Ownership: Fee Simple
Price history
| Date | Event | Price |
|---|---|---|
| 3/10/2026 | Sold | $505,000-3.8%$184/sqft |
Source:  Bright MLS #MDBC2148684 Report a problem Bright MLS #MDBC2148684 Report a problem | ||
| 2/4/2026 | Pending sale | $524,900$191/sqft |
Source: Bright MLS #MDBC2148684 Report a problem | ||
| 1/24/2026 | Listed for sale | $524,900+43.8%$191/sqft |
Source: Bright MLS #MDBC2148684 Report a problem | ||
| 7/26/2016 | Sold | $365,000$133/sqft |
Source: Public Record Report a problem | ||
| 3/17/2016 | Listed for sale | $365,000+7.4%$133/sqft |
Source: Long & Foster Real Estate, Inc. #BC9598303 Report a problem | ||
| 3/2/2005 | Sold | $340,000+21.4%$124/sqft |
Source: Public Record Report a problem | ||
| 4/9/2003 | Sold | $280,000$102/sqft |
Source: Public Record Report a problem | ||
Public tax history
| Year | Property taxes | Tax assessment |
|---|---|---|
| 2025 | $5,782 +16.9% | $429,900 +5.4% |
| 2024 | $4,945 +5.7% | $408,000 +5.7% |
| 2023 | $4,680 +6% | $386,100 +6% |
| 2022 | $4,414 +1.6% | $364,200 +1.6% |
| 2021 | $4,347 +1.6% | $358,633 +1.6% |
| 2020 | $4,279 +1.6% | $353,067 +1.6% |
| 2019 | $4,212 +5.3% | $347,500 +5.3% |
| 2018 | $3,998 +5.6% | $329,900 +5.6% |
| 2017 | $3,785 -3.5% | $312,300 +6% |
| 2016 | $3,923 | $294,700 |
| 2015 | $3,923 | $294,700 |
| 2014 | $3,923 | $294,700 -8.2% |
| 2013 | -- | $321,100 |
| 2012 | -- | $321,100 |
| 2011 | -- | $321,100 -8.6% |
| 2010 | -- | $351,330 +4.6% |
| 2009 | -- | $335,916 +4.8% |
| 2008 | -- | $320,503 +5.1% |
| 2007 | -- | $305,090 +15.7% |
| 2006 | -- | $263,732 +18.6% |
| 2005 | -- | $222,376 +22.8% |
| 2004 | -- | $181,020 +3.8% |
| 2003 | -- | $174,370 +4% |
| 2002 | -- | $167,720 +4.1% |
| 2001 | -- | $161,070 |
Find assessor info on the county website
Neighborhood: 21030
Nearby homes
- $540,4004 bd2 ba3k sqft320 Wickersham Way, Cockeysville, MD 21030Off Market
- $468,5003 bd3 ba2.9k sqft318 Wickersham Way, Cockeysville, MD 21030Off Market
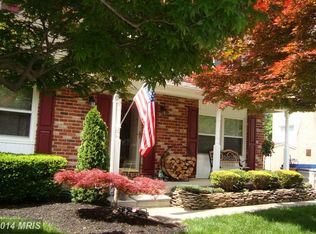
- $432,300-- bd2 ba1.9k sqft319 Wickersham Way, Cockeysville, MD 21030Off Market
- $450,0004 bd3 ba2.4k sqft324 Wickersham Way, Cockeysville, MD 21030Sold
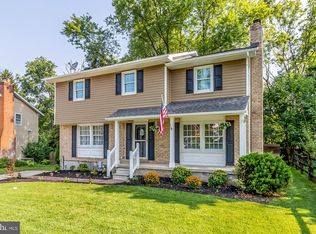
- $505,1003 bd4 ba2.5k sqft317 Wickersham Way, Cockeysville, MD 21030Off Market
- $435,8004 bd3 ba1.2k sqft326 Cranbrook Rd, Cockeysville, MD 21030Off Market
- $488,5004 bd2 ba2.4k sqft320 Cranbrook Rd, Cockeysville, MD 21030Off Market
- $530,0004 bd4 ba1.9k sqft316 Wickersham Way, Cockeysville, MD 21030Sold
Nearby schools
GreatSchools rating
- 7/10Padonia International Elementary SchoolGrades: PK-5Distance: 0.5 mi
- 7/10Cockeysville Middle SchoolGrades: 6-8Distance: 0.3 mi
- 6/10Dulaney High SchoolGrades: 9-12Distance: 1.1 mi
Schools provided by the listing agent
- District: Baltimore County Public Schools
Source: Bright MLS. This data may not be complete. We recommend contacting the local school district to confirm school assignments for this home.
Get a cash offer in 3 minutes
Find out how much your home could sell for in as little as 3 minutes with a no-obligation cash offer.
Estimated market value
$509,900
Get a cash offer in 3 minutes
Find out how much your home could sell for in as little as 3 minutes with a no-obligation cash offer.
Estimated market value
$509,900
- Maryland
- Baltimore County
- Cockeysville
- 21030
- 322 Wickersham Way
Nearby cities
Nearby zip codes
Other Cockeysville Topics
