Experience the perfect blend of historic charm and modern convenience in this completely remodeled beauty, nestled on a prime street just blocks from schools, parks, and the library. This turnkey home is ready for you to move in and enjoy its exquisite character. As you step onto the inviting large front porch, you'll be greeted by a bright and spacious living room featuring a stunning formal fireplace hearth, radiating warmth and elegance. The flow continues into the generous dining room, leading seamlessly into a beautifully designed white kitchen adorned with marble-style granite countertops and architecturally correct white custom shaker cabinets. This culinary haven boasts two pantries, high-end SS appliances, and a delightful coffee bar buffet with a passthrough counter, perfect for casual dining and conversation. There is a convenient powder room on the main level for guests and family alike. Upstairs, you'll find three spacious bedrooms, each equipped with ample storage. The hall bath has been thoughtfully remodeled, showcasing beautiful tile choices and fixtures that honor the home's original era while providing modern comfort. The finished basement features a large recreation area with new LVP flooring, ideal for leisure. Additional smaller rooms provide perfect storage solutions or the potential for a home office. Outside, the expansive yard is a true bonus, complemented by a two-car detached garage. Don't miss your chance to own this must-see turnkey home that embodies both elegance and functionality! Be only the second family to live in this beautiful home —minor overspray on the hardwood floor. Fabulous floors will be doing a second go around of sand, stain, and poly. Wallpaper in a small bedroom can be removed and painted.
Sold for $315,000
$315,000
322 Wiltshire Blvd, Dayton, OH 45419
3beds
1,243sqft
Single Family Residence
Built in 1928
6,851 Square Feet Lot
$330,900 Zestimate®
$253/sqft
$2,185 Estimated rent
Home value
$330,900
$301,000 - $364,000
$2,185/mo
Zestimate® history
Owner options
List your home for rent
$2,185/mo
Rent Zestimate®
Find your next renter with Zillow Rental Manager. Plus, with online applications, you can quickly screen prospective tenants – for free.
$2,185/mo
Rent Zestimate®
Refinance and save
$2,154/mo
Est. payment
Refinancing to a lower rate could help reduce your monthly payments and save thousands over the life of the loan.
$2,154/mo
Est. payment
Explore your selling options
Work with a Zillow partner agent
Leverage their expertise and Zillow's premium Showcase listings to get your home seen by more buyers.
Get startedList with your own agent
Get your home in front of millions of buyers by listing it on Zillow.
Learn how to do itSell it yourself
Take full control of how buyers see your home on Zillow by listing For Sale by Owner (FSBO).
List your homeWhat's special
Formal fireplace hearthTwo-car detached garageSpacious bedroomsFinished basementMarble-style granite countertopsLarge front porchHigh-end ss appliances
Zillow last checked:
Listing updated:
Listed by:
Jill Aldineh (937)458-0385,
RE/MAX Victory + Affiliates
Bought with:
Maeve O'Connor, 2024005586
Coldwell Banker Heritage
Source: DABR MLS,MLS#: 939643 Originating MLS: Dayton Area Board of REALTORS
Originating MLS: Dayton Area Board of REALTORSFacts & features
Interior
Bedrooms & bathrooms
- Bedrooms: 3
- Bathrooms: 2
- Full bathrooms: 1
- 1/2 bathrooms: 1
- Main level bathrooms: 1
Bedroom
- Level: Second
- Dimensions: 12 x 10
Bedroom
- Level: Second
- Dimensions: 11 x 11
Bedroom
- Level: Second
- Dimensions: 14 x 11
Dining room
- Level: Main
- Dimensions: 12 x 11
Kitchen
- Level: Main
- Dimensions: 14 x 11
Living room
- Level: Main
- Dimensions: 20 x 11
Recreation
- Level: Basement
- Dimensions: 22 x 22
Heating
- Forced Air, Natural Gas
Cooling
- Central Air
Appliances
- Included: Dishwasher, Disposal, Microwave, Range, Refrigerator, Gas Water Heater
Features
- Wet Bar, Granite Counters, Pantry, Remodeled, Bar
- Windows: Double Hung
- Basement: Full
- Fireplace features: Decorative
Interior area
- Total structure area: 1,243
- Total interior livable area: 1,243 sqft
Property
Parking
- Total spaces: 2
- Parking features: Detached, Garage, Two Car Garage
- Garage spaces: 2
Features
- Levels: Two
- Stories: 2
- Patio & porch: Porch
- Exterior features: Fence, Porch
- Fencing: Partial
Lot
- Size: 6,851 Square Feet
- Dimensions: 50 x 138
Details
- Parcel number: Q71013040005
- Zoning: Residential
- Zoning description: Residential
Construction
Type & style
- Home type: SingleFamily
- Property subtype: Single Family Residence
Materials
- Frame
Condition
- Year built: 1928
Utilities & green energy
- Water: Public
- Utilities for property: Natural Gas Available, Sewer Available, Water Available
Community & HOA
Community
- Security: Smoke Detector(s)
- Subdivision: City/Oakwood
HOA
- Has HOA: No
Location
- Region: Dayton
Financial & listing details
- Price per square foot: $253/sqft
- Tax assessed value: $237,220
- Annual tax amount: $10,258
- Date on market: 7/23/2025
- Listing terms: Conventional,FHA,VA Loan
Price history
| Date | Event | Price |
|---|---|---|
| 10/1/2025 | Sold | $315,000-1.5%$253/sqft |
Source:  DABR MLS #939643 Report a problem DABR MLS #939643 Report a problem | ||
| 8/30/2025 | Pending sale | $319,900$257/sqft |
Source: DABR MLS #939643 Report a problem | ||
| 8/26/2025 | Price change | $319,900-1.5%$257/sqft |
Source: DABR MLS #939643 Report a problem | ||
| 8/8/2025 | Price change | $324,900-7.1%$261/sqft |
Source: DABR MLS #939643 Report a problem | ||
| 7/30/2025 | Price change | $349,900-5.4%$281/sqft |
Source: DABR MLS #939643 Report a problem | ||
| 7/28/2025 | Price change | $369,900-7.5%$298/sqft |
Source: DABR MLS #939643 Report a problem | ||
| 7/23/2025 | Listed for sale | $399,900+73.9%$322/sqft |
Source: DABR MLS #939643 Report a problem | ||
| 5/23/2025 | Sold | $230,000+15%$185/sqft |
Source: DABR MLS #933328 Report a problem | ||
| 5/6/2025 | Pending sale | $200,000$161/sqft |
Source: DABR MLS #933328 Report a problem | ||
| 5/2/2025 | Listed for sale | $200,000$161/sqft |
Source: DABR MLS #933328 Report a problem | ||
Public tax history
| Year | Property taxes | Tax assessment |
|---|---|---|
| 2025 | $10,258 +78.8% | $83,030 |
| 2024 | $5,736 +3.8% | $83,030 |
| 2023 | $5,529 +10.9% | $83,030 +29.1% |
| 2022 | $4,987 +0.1% | $64,320 |
| 2021 | $4,984 +0.4% | $64,320 |
| 2020 | $4,966 +1% | $64,320 +7.7% |
| 2019 | $4,916 +8.6% | $59,700 |
| 2018 | $4,528 +1.6% | $59,700 |
| 2017 | $4,458 +7.3% | $59,700 +15.2% |
| 2016 | $4,155 +6.2% | $51,840 |
| 2015 | $3,912 +1.4% | $51,840 |
| 2014 | $3,857 | $51,840 |
Find assessor info on the county website
Neighborhood: 45419
Nearby homes
- $432,8004 bd3 ba1.8k sqft326 Wiltshire Blvd, Dayton, OH 45419Off Market
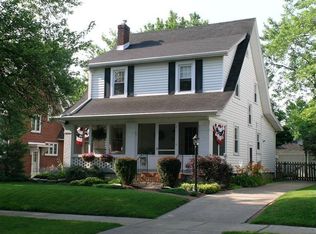
- $240,4002 bd1 ba1.1k sqft312 Wiltshire Blvd, Dayton, OH 45419Off Market

- $315,5003 bd1 ba1.5k sqft330 Wiltshire Blvd, Dayton, OH 45419Off Market
- $426,8004 bd3 ba2.4k sqft310 Wiltshire Blvd, Dayton, OH 45419Off Market
- $342,0004 bd2 ba2.1k sqft304 Wiltshire Blvd, Dayton, OH 45419Off Market
- $406,2004 bd3 ba2k sqft334 Wiltshire Blvd, Dayton, OH 45419Off Market
- $300,4003 bd2 ba1.4k sqft323 Corona Ave, Dayton, OH 45419Off Market
- $464,5003 bd3 ba2.2k sqft327 Corona Ave, Dayton, OH 45419Off Market
Nearby schools
GreatSchools rating
- 8/10Smith Elementary SchoolGrades: PK-6Distance: 0.2 mi
- 9/10Oakwood Junior High SchoolGrades: 7-8Distance: 0.6 mi
- 10/10Oakwood High SchoolGrades: 9-12Distance: 0.6 mi
Schools provided by the listing agent
- District: Oakwood
Source: DABR MLS. This data may not be complete. We recommend contacting the local school district to confirm school assignments for this home.
Get a cash offer in 3 minutes
Find out how much your home could sell for in as little as 3 minutes with a no-obligation cash offer.
Estimated market value
$330,900
Get a cash offer in 3 minutes
Find out how much your home could sell for in as little as 3 minutes with a no-obligation cash offer.
Estimated market value
$330,900
- Ohio
- Montgomery County
- Oakwood
- 45419
- 322 Wiltshire Blvd
Nearby cities
Nearby zip codes
Other Oakwood Topics
