Rare opportunity on Old Hickory Lake! Situated in a private cove, this lakefront property offers more than 4,000 square feet of living space, 4 bedrooms, 3.5 baths, and a private dock with water and electricity. With no HOA and a generous waterfront lot, the possibilities are endless. The home is being sold AS IS and offers an excellent opportunity for renovation, customization, or creating your own lakefront retreat. Check our recently sold neighborhood listing at 541 Lakeview Ct. Remodeled with similar sf and lot size, sold for 1.6M! MLS 3116172. Bring your vision and take advantage of this hard-to-find location on coveted Old Hickory Lake. New Photos Coming Soon!
Active
$749,900
322 Winding Way, Mount Juliet, TN 37122
4beds
4,191sqft
Single Family Residence, Residential
Built in 1985
0.79 Acres Lot
$-- Zestimate®
$179/sqft
$-- HOA
What's special
Lakefront propertyGenerous waterfront lot
- 6 days
- 2,136
- 134
Zillow last checked:
Listing updated:
Listed by:
Sarah Evans 615-554-0901,
Blue Skies Realty, LLC 615-969-5475
Source: RealTracs MLS as distributed by MLS GRID,MLS#: 3335285
Facts & features
Interior
Bedrooms & bathrooms
- Bedrooms: 4
- Bathrooms: 4
- Full bathrooms: 3
- 1/2 bathrooms: 1
- Main level bedrooms: 1
Bedroom 1
- Features: Suite
- Level: Suite
- Area: 690 Square Feet
- Dimensions: 30x23
Bedroom 2
- Features: Bath
- Level: Bath
- Area: 400 Square Feet
- Dimensions: 20x20
Bedroom 3
- Features: Bath
- Level: Bath
- Area: 280 Square Feet
- Dimensions: 20x14
Dining room
- Features: Formal
- Level: Formal
- Area: 182 Square Feet
- Dimensions: 14x13
Other
- Features: Workshop
- Level: Workshop
- Area: 1116 Square Feet
- Dimensions: 36x31
Kitchen
- Features: Eat-in Kitchen
- Level: Eat-in Kitchen
- Area: 294 Square Feet
- Dimensions: 21x14
Living room
- Features: Great Room
- Level: Great Room
- Area: 630 Square Feet
- Dimensions: 35x18
Other
- Features: Florida Room
- Level: Florida Room
- Area: 384 Square Feet
- Dimensions: 32x12
Heating
- Central
Cooling
- Central Air
Appliances
- Included: Electric Oven
Features
- Flooring: Carpet, Wood, Tile
- Basement: None
Interior area
- Total structure area: 4,191
- Total interior livable area: 4,191 sqft
- Finished area above ground: 4,191
Property
Parking
- Total spaces: 2
- Parking features: Garage Faces Front
- Attached garage spaces: 2
Features
- Levels: Two
- Stories: 2
- Exterior features: Dock
- On waterfront: Yes
- Waterfront features: Lake Front
Lot
- Size: 0.79 Acres
- Dimensions: 172 x 273.1 IRR
- Features: Level
- Topography: Level
Details
- Parcel number: 011K C 01300 000
- Special conditions: Standard
Construction
Type & style
- Home type: SingleFamily
- Property subtype: Single Family Residence, Residential
Materials
- Vinyl Siding
Condition
- New construction: No
- Year built: 1985
Utilities & green energy
- Sewer: Septic Tank
- Water: Public
- Utilities for property: Water Available
Community & HOA
Community
- Subdivision: Trails End Sec 1
HOA
- Has HOA: No
Location
- Region: Mount Juliet
Financial & listing details
- Price per square foot: $179/sqft
- Tax assessed value: $453,800
- Annual tax amount: $2,166
- Date on market: 9/10/2026
Estimated market value
Not available
Estimated sales range
Not available
Not available
Price history
| Date | Event | Price |
|---|---|---|
| 9/10/2026 | Listed for sale | $749,900$179/sqft |
Source:  RealTracs MLS as distributed by MLS GRID #3335285 Report a problem RealTracs MLS as distributed by MLS GRID #3335285 Report a problem | ||
| 8/27/2026 | Contingent | $749,900$179/sqft |
Source: RealTracs MLS as distributed by MLS GRID #3335285 Report a problem | ||
| 8/8/2026 | Listed for sale | $749,900+46.5%$179/sqft |
Source: RealTracs MLS as distributed by MLS GRID #3335285 Report a problem | ||
| 2/21/2017 | Sold | $512,000-4.3%$122/sqft |
Source: RealTracs MLS as distributed by MLS GRID #1716363 Report a problem | ||
| 1/4/2017 | Pending sale | $534,998$128/sqft |
Source: Exit Real Estate Solutions #1716363 Report a problem | ||
| 12/7/2016 | Price change | $534,998-2.7%$128/sqft |
Source: Exit Real Estate Solutions #1716363 Report a problem | ||
| 10/22/2016 | Listed for sale | $549,999+39.2%$131/sqft |
Source: Exit Real Estate Solutions #1716363 Report a problem | ||
| 9/29/2014 | Sold | $395,000$94/sqft |
Source: RealTracs MLS as distributed by MLS GRID #1425251 Report a problem | ||
| 6/9/2014 | Pending sale | $395,000$94/sqft |
Source: Crye-Leike #1425251 Report a problem | ||
| 5/1/2014 | Price change | $395,000-5.3%$94/sqft |
Source: Crye-Leike #1425251 Report a problem | ||
| 7/2/2013 | Price change | $417,000-7.1%$99/sqft |
Source: Crye-Leike #1425251 Report a problem | ||
| 5/11/2013 | Price change | $449,000-7.8%$107/sqft |
Source: Crye-Leike #1425251 Report a problem | ||
| 4/10/2013 | Price change | $487,000-2.6%$116/sqft |
Source: Crye-Leike #1425251 Report a problem | ||
| 3/8/2013 | Price change | $500,000-4.8%$119/sqft |
Source: Crye-Leike #1425251 Report a problem | ||
| 2/9/2013 | Listed for sale | $525,000+82.4%$125/sqft |
Source: Crye-Leike Realtors #1425251 Report a problem | ||
| 11/20/1998 | Sold | $287,900$69/sqft |
Source: Public Record Report a problem | ||
Public tax history
| Year | Property taxes | Tax assessment |
|---|---|---|
| 2025 | $2,166 | $113,450 |
| 2024 | $2,166 | $113,450 |
| 2023 | $2,166 | $113,450 |
| 2022 | $2,166 | $113,450 |
| 2021 | -- | $113,450 +4.6% |
| 2020 | $2,731 | $108,425 |
| 2019 | $2,731 | $108,425 |
| 2018 | $2,731 +0% | $108,425 |
| 2017 | $2,731 0% | $108,425 |
| 2016 | $2,731 -2% | $108,425 |
| 2015 | $2,787 +39.9% | $108,425 +39.9% |
| 2014 | $1,992 | $77,490 |
| 2013 | $1,992 +0% | $77,490 |
| 2012 | $1,991 +2.8% | $77,490 |
| 2011 | $1,938 | $77,490 |
| 2010 | -- | $77,490 -5.7% |
| 2009 | $1,999 | $82,189 |
| 2008 | $1,999 +7.7% | $82,189 +9.8% |
| 2007 | $1,856 | $74,849 |
| 2006 | $1,856 | $74,849 |
| 2005 | $1,856 -14.4% | $74,849 +2.5% |
| 2003 | $2,169 +15.3% | $73,027 +15.3% |
| 2002 | $1,881 | $63,321 |
| 2001 | -- | $63,321 -75% |
| 2000 | -- | $253,283 |
Find assessor info on the county website
Monthly payment
Est. payment
Payment breakdown
Explore the cost of this home by adjusting the details. Changes won't be saved.Climate risks
Neighborhood: 37122
Nearby schools
Schools provided by the listing agent
- Elementary: Lakeview Elementary School
- Middle: Mt. Juliet Middle School
- High: Green Hill High School
Source: RealTracs MLS as distributed by MLS GRID. This data may not be complete. We recommend contacting the local school district to confirm school assignments for this home.

Similar homes
- $799,9004 bd3 ba3.2k sqft1308 Teddys Pl, Mount Juliet, TN 37122For Sale

 MLS ID #3239780, Jami Crecelius. RealTracs MLS as distributed by MLS GRID
 - $620,0003 bd3 ba2.5k sqft1502 Foxhaven Ct, Mount Juliet, TN 37122For Sale
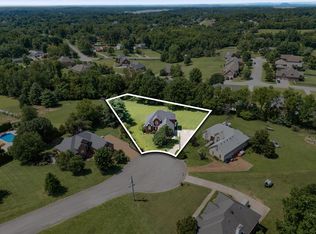 MLS ID #3250538, Chelsea Bell Bailey. RealTracs MLS as distributed by MLS GRID
 - $749,9993 bd3 ba3.2k sqft1103 Gleaves Glen Dr, Mount Juliet, TN 37122For Sale
 MLS ID #3193751, Andrew Buckwalter. RealTracs MLS as distributed by MLS GRID
 - $750,0003 bd3 ba2.5k sqft489 Page Dr, Mount Juliet, TN 37122For Sale
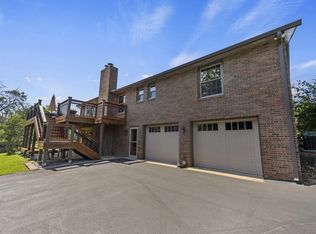 MLS ID #3336067, Kerolos Adly. RealTracs MLS as distributed by MLS GRID
 - $699,9004 bd5 ba4.4k sqft129 Pembroke Dr, Hendersonville, TN 37075For SaleMLS ID #3542358, Jennifer Barrett. RealTracs MLS as distributed by MLS GRID
- $725,0004 bd3 ba3k sqft1514 Brookstone Cir, Mount Juliet, TN 37122For SaleMLS ID #3256460, Misty James. RealTracs MLS as distributed by MLS GRID
- $--4 bd3 ba3.4k sqft4451 Chandler Rd, Hermitage, TN 37076AuctionMLS ID #3545018, J.K. Graves. RealTracs MLS as distributed by MLS GRID
- $748,0004 bd4 ba2.9k sqft1053 Avery Trace Cir, Hendersonville, TN 37075For SaleMLS ID #3530469, Amy Winters-Sakowicz. RealTracs MLS as distributed by MLS GRID
- $574,9003 bd3 ba2.7k sqft708 Glenoaks Dr, Mount Juliet, TN 37122For SaleMLS ID #3336419, Amanda Simmons. RealTracs MLS as distributed by MLS GRID
- $639,9003 bd3 ba2.9k sqft1011 Dickens Dr, Mount Juliet, TN 37122For SaleMLS ID #3303951, Trent Maasen, GRI, Auctioneer. RealTracs MLS as distributed by MLS GRID
- $799,9004 bd3 ba3.4k sqft124 Jefferson Dr, Hendersonville, TN 37075For SaleMLS ID #3306457, T Michelle Yohe. RealTracs MLS as distributed by MLS GRID
- $668,9003 bd3 ba2.9k sqft3770 Stewarts Ferry Pike, Mount Juliet, TN 37122For SaleMLS ID #3149962, Gary Ashton. RealTracs MLS as distributed by MLS GRID
- $639,9003 bd3 ba3.3k sqft1517 Anthony Way, Mount Juliet, TN 37122For SaleMLS ID #3295009, Corey Ross. RealTracs MLS as distributed by MLS GRID
- $749,9004 bd4 ba3.3k sqft1813 Clinch Pl, Old Hickory, TN 37138For SaleMLS ID #3285990, Gary Ashton. RealTracs MLS as distributed by MLS GRID
- $950,0004 bd5 ba4.4k sqft101 Governors Point Blvd, Hendersonville, TN 37075For SaleMLS ID #3526422, Kerolos Adly. RealTracs MLS as distributed by MLS GRID
- $799,0004 bd3 ba4k sqft111 Carriage Way, Hendersonville, TN 37075For SaleMLS ID #3248127, Renee Morgan. RealTracs MLS as distributed by MLS GRID
- $759,9004 bd3 ba3.5k sqft2105 Chels Way, Old Hickory, TN 37138For SaleMLS ID #3255162, Traci Johnson Ardovino. RealTracs MLS as distributed by MLS GRID
- $724,9003 bd4 ba4.3k sqft1013 Cabriolet Ct, Gallatin, TN 37066For SaleMLS ID #3545422, Bernie Gallerani. RealTracs MLS as distributed by MLS GRID
- $635,0004 bd3 ba2.6k sqft102 Bahia Mar Point S, Hendersonville, TN 37075For SaleMLS ID #3336327, Devin Holloway. RealTracs MLS as distributed by MLS GRID
- $692,0003 bd3 ba3.3k sqft111 Rising Sun Ct, Old Hickory, TN 37138For SaleMLS ID #3501192, Allyson Johnson. RealTracs MLS as distributed by MLS GRID
