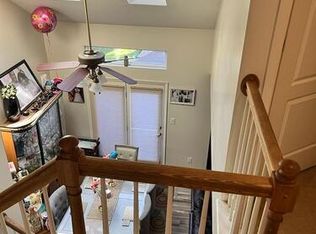
Dramatic design elements include balconies and ledges, glass block, soaring cathedral ceilings and a 3-sided floor to ceiling fireplace.Tthe well designed kitchen with breakfast area features a large drop-away peninsula for extra counter space when needed. Hardwood floors in LR & DR. One of the development's largest decks wraps around the home's side and rear and has a retractable awning. 1st floor master bedroom with walk-in closet and sumptuous bath (whirlpool tub & shower stall). Upstairs are 2 more bedrooms & a large loft that overlooks the living room. The basement is beautifully finished with carpeting, custom bar with stools, providing an additional 550 sq ft of living space - very special. Separate storage room. New heat pump. Most of interior just painted in neutral color.
Sold for $345,000
$345,000
322 Windsor Pl, Macungie, PA 18062
3beds
3baths
1,677sqft
SingleFamily
Built in 1996
0.26 Acres Lot
$382,700 Zestimate®
$206/sqft
$2,927 Estimated rent
Home value
$382,700
$360,000 - $406,000
$2,927/mo
Zestimate® history
Owner options
List your home for rent
$2,927/mo
Rent Zestimate®
Find your next renter with Zillow Rental Manager. Plus, with online applications, you can quickly screen prospective tenants – for free.
$2,927/mo
Rent Zestimate®
Refinance and save
$2,576/mo
Est. payment
Refinancing to a lower rate could help reduce your monthly payments and save thousands over the life of the loan.
$2,576/mo
Est. payment
Explore your selling options
Work with a Zillow partner agent
Leverage their expertise and Zillow's premium Showcase listings to get your home seen by more buyers.
Get startedList with your own agent
Get your home in front of millions of buyers by listing it on Zillow.
Learn how to do itSell it yourself
Take full control of how buyers see your home on Zillow by listing For Sale by Owner (FSBO).
List your homeWhat's special
Facts & features
Interior
Bedrooms & bathrooms
- Bedrooms: 3
- Bathrooms: 3
Heating
- Heat pump, Electric
Cooling
- Central, Other
Appliances
- Included: Dishwasher, Dryer, Garbage disposal, Microwave, Range / Oven, Refrigerator, Washer
Features
- Flooring: Tile, Carpet, Hardwood, Linoleum / Vinyl
- Basement: Unfinished
- Has fireplace: Yes
Interior area
- Total interior livable area: 1,677 sqft
Property
Parking
- Total spaces: 1
- Parking features: On-street
Features
- Exterior features: Vinyl, Brick
- Has view: Yes
- View description: City
Lot
- Size: 0.26 Acres
Details
- Parcel number: 54747046502282
Construction
Type & style
- Home type: SingleFamily
Materials
- special
- Roof: Other
Condition
- Year built: 1996
Community & HOA
HOA
- Has HOA: Yes
- HOA fee: $216 monthly
Location
- Region: Macungie
Financial & listing details
- Price per square foot: $206/sqft
- Tax assessed value: $168,600
- Annual tax amount: $5,036
Price history
| Date | Event | Price |
|---|---|---|
| 6/18/2024 | Sold | $345,000+106.6%$206/sqft |
Source: Public Record Report a problem | ||
| 6/30/2014 | Sold | $167,000-4.5%$100/sqft |
Source: Public Record Report a problem | ||
| 5/16/2014 | Listed for sale | $174,900-5.2%$104/sqft |
Source: Keller Williams #472417 Report a problem | ||
| 6/4/2004 | Sold | $184,500$110/sqft |
Source: Public Record Report a problem | ||
Public tax history
| Year | Property taxes | Tax assessment |
|---|---|---|
| 2026 | $5,036 | $168,600 |
| 2025 | $5,036 +5.9% | $168,600 |
| 2024 | $4,755 +1.8% | $168,600 |
| 2023 | $4,671 | $168,600 |
| 2022 | $4,671 +4% | $168,600 |
| 2021 | $4,490 +0.8% | $168,600 |
| 2020 | $4,453 +10167.1% | $168,600 |
| 2019 | $43 | $168,600 |
| 2018 | $43 | $168,600 |
| 2017 | -- | $168,600 |
| 2016 | -- | $168,600 |
| 2015 | -- | $168,600 |
| 2014 | -- | $168,600 +158.6% |
| 2012 | -- | $65,200 |
| 2011 | -- | $65,200 |
| 2010 | -- | $65,200 |
| 2009 | -- | $65,200 |
| 2008 | -- | $65,200 |
| 2007 | -- | $65,200 |
| 2006 | -- | $65,200 |
| 2005 | -- | $65,200 |
| 2004 | -- | $65,200 |
| 2003 | -- | $65,200 |
| 2002 | -- | $65,200 |
| 2000 | -- | $65,200 |
Find assessor info on the county website
Neighborhood: 18062
Nearby homes
- $---- bd-- ba-- sqft314 Oxford Pl, Macungie, PA 18062Off Market
- $---- bd-- ba-- sqft326 Surrey Pl, Macungie, PA 18062Off Market
- $315,2003 bd3 ba1.6k sqft201 Ridings Cir UNIT 201, Macungie, PA 18062Off Market
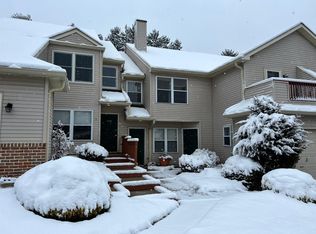
- $--2 bd2 ba1.1k sqft190 Lindfield Cir, Macungie, PA 18062Off Market
- $261,3002 bd2 ba1.1k sqft191 Lindfield Cir, Macungie, PA 18062Off Market
- $306,9003 bd2 ba1.5k sqft303 Surrey Pl, Macungie, PA 18062Off Market
- $326,6003 bd3 ba2k sqft201 Ridings Cir, Macungie, PA 18062Off Market
- $319,0003 bd3 ba1.7k sqft148-148 Ridings Cir, Macungie, PA 18062Off Market
Nearby schools
GreatSchools rating
- 8/10Macungie El SchoolGrades: K-5Distance: 1.1 mi
- 8/10Eyer Middle SchoolGrades: 6-8Distance: 1 mi
- 8/10Emmaus High SchoolGrades: 9-12Distance: 2.9 mi
Schools provided by the listing agent
- District: East Penn
Source: The MLS. This data may not be complete. We recommend contacting the local school district to confirm school assignments for this home.
Get a cash offer in 3 minutes
Find out how much your home could sell for in as little as 3 minutes with a no-obligation cash offer.
Estimated market value
$382,700
Get a cash offer in 3 minutes
Find out how much your home could sell for in as little as 3 minutes with a no-obligation cash offer.
Estimated market value
$382,700
- Pennsylvania
- Lehigh County
- Macungie
- 18062
- 322 Windsor Pl
