2,970 square feet of high-end, tasteful finishes inside and out. Near 1/3 acre lot with a sparkling in-ground swimming pool offering a true deep end, diving board, and solar heating. The pool is fully fenced for added peace of mind, surrounded by lush, private grounds with mature trees and thoughtfully designed spaces perfect for entertaining or relaxing. Gas stub-out for grill or a fire pit, expansive covered porch, and low maintenance astroturf grounds. Blooming crape myrtles, a lush green front lawn, and a show-stopping front door welcome you home. The painted brick elevation, new heavy composition shingle roof, and replaced high-end windows throughout combine classic charm with modern efficiency. Inside, the chef's kitchen is a dream. Custom cabinetry, granite countertops, mosaic tile backsplash, Thermador and Bosch appliances, dual sinks, and reverse osmosis drinking water all cater to your inner gourmet. Enjoy meals in either of the two bright dining areas, both flooded with natural light. Throughout the home, you'll find gorgeous tile floors - that's right, no carpet anywhere. The living room stuns with vaulted ceilings and a natural gas fireplace. Nearby, a unique atrium makes a perfect reading nook, study, or meditation space - complete with four solar tubes to keep it light and airy. The primary bedroom retreat is nothing short of luxurious w/ coffered ceilings and a spa-like ensuite bath with walk-in shower with dual heads and wand, dual vanities, and an expansive custom closet with built-ins. Three additional bedrooms are tucked away in their own private wing, each with ceiling fans, ample closet space, and easy access to a beautifully appointed full bath boasting dual vanities, expansive storage space and a tub/shower with tile surround. The fifth bedroom - also perfect as a game room or media room - offers access to a third full, upgraded bath with granite counters and Moen fixtures. You'll also love the dedicated utility room with a sink, space for a second fridge, and full-size washer/dryer connections - with an extra set of full-sized connections in the attached two-car garage. Extras? You bet. A sprinkler system, water softener, tankless water heaters, UV filters at both HVAC units, no mandatory HOA, and access to top-rated NEISD schools.
Sold
Price Unknown
322 Wood Shadow, San Antonio, TX 78216
5beds
2,970sqft
Single Family Residence
Built in 1979
0.32 Acres Lot
$632,000 Zestimate®
$--/sqft
$3,904 Estimated rent
Home value
$632,000
$588,000 - $676,000
$3,904/mo
Zestimate® history
Owner options
List your home for rent
$3,904/mo
Rent Zestimate®
Find your next renter with Zillow Rental Manager. Plus, with online applications, you can quickly screen prospective tenants – for free.
$3,904/mo
Rent Zestimate®
Refinance and save
Refinancing to a lower rate could help reduce your monthly payments and save thousands over the life of the loan.
Explore your selling options
Work with a Zillow partner agent
Leverage their expertise and Zillow's premium Showcase listings to get your home seen by more buyers.
Get startedList with your own agent
Get your home in front of millions of buyers by listing it on Zillow.
Learn how to do itSell it yourself
Take full control of how buyers see your home on Zillow by listing For Sale by Owner (FSBO).
List your homeWhat's special
Sparkling in-ground swimming poolNatural gas fireplaceReverse osmosis drinking waterUnique atriumExpansive custom closetLow maintenance astroturf groundsCeiling fans
Zillow last checked:
Listing updated:
Listed by:
Philip Becker TREC #598708 (210) 274-2774,
Becker Properties, LLC
Source: LERA MLS,MLS#: 1879218
Facts & features
Interior
Bedrooms & bathrooms
- Bedrooms: 5
- Bathrooms: 3
- Full bathrooms: 3
Primary bedroom
- Features: Split, Walk-In Closet(s), Ceiling Fan(s), Full Bath
- Area: 204
- Dimensions: 12 x 17
Bedroom 2
- Area: 132
- Dimensions: 12 x 11
Bedroom 3
- Area: 144
- Dimensions: 12 x 12
Bedroom 4
- Area: 104
- Dimensions: 8 x 13
Bedroom 5
- Area: 342
- Dimensions: 19 x 18
Primary bathroom
- Features: Shower Only, Double Vanity
- Area: 110
- Dimensions: 10 x 11
Dining room
- Area: 180
- Dimensions: 12 x 15
Kitchen
- Area: 150
- Dimensions: 15 x 10
Living room
- Area: 340
- Dimensions: 20 x 17
Office
- Area: 132
- Dimensions: 11 x 12
Heating
- Central, Natural Gas
Cooling
- Ceiling Fan(s), Two Central
Appliances
- Included: Cooktop, Built-In Oven, Self Cleaning Oven, Microwave, Gas Cooktop, Disposal, Dishwasher, Plumbed For Ice Maker, Water Softener Owned, Vented Exhaust Fan, Gas Water Heater, Tankless Water Heater
- Laundry: Washer Hookup, Dryer Connection
Features
- Two Living Area, Separate Dining Room, Eat-in Kitchen, Two Eating Areas, Kitchen Island, Breakfast Bar, Atrium, Utility Room Inside, High Speed Internet, Ceiling Fan(s), Solid Counter Tops, Custom Cabinets, Programmable Thermostat
- Flooring: Ceramic Tile
- Windows: Double Pane Windows, Low Emissivity Windows, Window Coverings
- Has basement: No
- Number of fireplaces: 1
- Fireplace features: One, Living Room, Gas
Interior area
- Total structure area: 2,970
- Total interior livable area: 2,970 sqft
Property
Parking
- Total spaces: 2
- Parking features: Two Car Garage, Attached, Garage Door Opener, Utility Area in Garage, Pad Only (Off Street)
- Attached garage spaces: 2
Features
- Levels: One
- Stories: 1
- Patio & porch: Patio, Covered
- Exterior features: Sprinkler System, Rain Gutters, Lighting
- Has private pool: Yes
- Pool features: In Ground, Solar Heat, Fenced, Diving Board
- Fencing: Privacy,Wrought Iron
Lot
- Size: 0.32 Acres
- Features: 1/4 - 1/2 Acre, Curbs, Street Gutters, Sidewalks
- Residential vegetation: Mature Trees
Details
- Parcel number: 170510050030
Construction
Type & style
- Home type: SingleFamily
- Property subtype: Single Family Residence
Materials
- Brick
- Foundation: Slab
- Roof: Heavy Composition
Condition
- Pre-Owned
- New construction: No
- Year built: 1979
Utilities & green energy
- Electric: CPS
- Gas: CPS
- Sewer: City, Sewer System
- Water: SAWS, Water System
- Utilities for property: Cable Available, City Garbage service
Community & HOA
Community
- Features: None
- Security: Security System Owned
- Subdivision: Woodlands Of Camino
Location
- Region: San Antonio
Financial & listing details
- Tax assessed value: $530,000
- Annual tax amount: $12,271
- Date on market: 6/27/2025
- Cumulative days on market: 76 days
- Listing terms: Conventional,VA Loan,TX Vet,Cash
- Road surface type: Paved
Price history
| Date | Event | Price |
|---|---|---|
| 9/12/2025 | Sold | -- |
Source:  LERA MLS #1879218 Report a problem LERA MLS #1879218 Report a problem | ||
| 9/10/2025 | Pending sale | $699,000$235/sqft |
Source: LERA MLS #1879218 Report a problem | ||
| 8/29/2025 | Contingent | $699,000$235/sqft |
Source: LERA MLS #1879218 Report a problem | ||
| 8/16/2025 | Price change | $699,000-6.8%$235/sqft |
Source: LERA MLS #1879218 Report a problem | ||
| 6/27/2025 | Listed for sale | $749,900+150%$252/sqft |
Source: LERA MLS #1879218 Report a problem | ||
| 10/11/2011 | Sold | -- |
Source: LERA MLS #910341 Report a problem | ||
| 8/28/2011 | Listed for sale | $299,999$101/sqft |
Source: ERA Tucker Co., REALTORS #910341 Report a problem | ||
| 3/23/2004 | Sold | -- |
Source: LERA MLS #474038 Report a problem | ||
Public tax history
| Year | Property taxes | Tax assessment |
|---|---|---|
| 2025 | $9,758 +128.3% | $530,000 -0.5% |
| 2024 | $4,275 -2.7% | $532,546 +10% |
| 2023 | $4,393 -30.6% | $484,133 +10% |
| 2022 | $6,333 +1.9% | $440,121 +10% |
| 2021 | $6,217 | $400,110 +5.1% |
| 2020 | $6,217 +0.5% | $380,820 +2.8% |
| 2019 | $6,187 | $370,460 -1.1% |
| 2018 | $6,187 -0.2% | $374,640 -0.4% |
| 2017 | $6,197 +1.6% | $376,245 +10% |
| 2016 | $6,101 +0.1% | $342,041 +10% |
| 2015 | $6,094 | $310,946 +10% |
| 2014 | $6,094 | $282,678 +10% |
| 2013 | -- | $256,980 +2.4% |
| 2012 | -- | $250,950 +0.3% |
| 2011 | -- | $250,300 -0.8% |
| 2010 | -- | $252,320 +6.1% |
| 2009 | -- | $237,920 -5.3% |
| 2008 | -- | $251,280 +7% |
| 2007 | -- | $234,880 +9% |
| 2006 | -- | $215,440 +5.9% |
| 2005 | -- | $203,390 |
| 2004 | -- | -- |
| 2003 | -- | -- |
| 2002 | -- | -- |
| 2001 | -- | -- |
| 2000 | -- | -- |
Find assessor info on the county website
Neighborhood: Woodlands of Camino Real
Nearby homes
- $617,5004 bd3 ba2.4k sqft326 Wood Shadow St, San Antonio, TX 78216Off Market
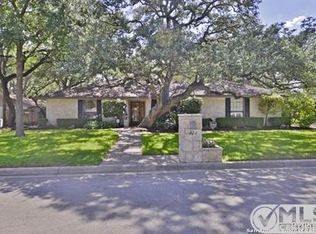
- $523,1004 bd2 ba2.5k sqft318 Wood Shadow St, San Antonio, TX 78216Off Market
- $728,6004 bd4 ba3.1k sqft327 Country Wood Dr, San Antonio, TX 78216Off Market
- $647,8004 bd2 ba3.1k sqft331 Country Wood Dr, San Antonio, TX 78216Off Market
- $651,9004 bd3 ba2.8k sqft323 Country Wood Dr, San Antonio, TX 78216Off Market
- $514,0004 bd2 ba2.3k sqft335 Twisted Wood Dr, San Antonio, TX 78216Off Market
- $599,7004 bd3 ba3.5k sqft334 Twisted Wood Dr, San Antonio, TX 78216Off Market
- $612,5004 bd3 ba2.5k sqft342 Wood Shadow St, San Antonio, TX 78216Off Market
Nearby schools
GreatSchools rating
- 8/10Harmony Hills Elementary SchoolGrades: PK-5Distance: 2.1 mi
- 4/10Eisenhower Middle SchoolGrades: 6-8Distance: 2.2 mi
- 5/10Churchill High SchoolGrades: 9-12Distance: 1.8 mi
Schools provided by the listing agent
- Elementary: Harmony Hills
- Middle: Eisenhower
- High: Churchill
- District: North East I.S.D.
Source: LERA MLS. This data may not be complete. We recommend contacting the local school district to confirm school assignments for this home.
Get a cash offer in 3 minutes
Find out how much your home could sell for in as little as 3 minutes with a no-obligation cash offer.
Estimated market value
$632,000
Get a cash offer in 3 minutes
Find out how much your home could sell for in as little as 3 minutes with a no-obligation cash offer.
Estimated market value
$632,000
- Texas
- Bexar County
- San Antonio
- 78216
- Woodlands of Camino Real
- 322 Wood Shadow
Nearby cities
Nearby neighborhoods
Nearby zip codes
Other San Antonio Topics
