Open house Thurs 5/8 12-2pm, Friday 5/9 4-6pm, and Sat 5/10 12-2pm. Welcome to 322 Woodmere Way, a beautifully renovated 4-bedroom, 2 full and 2 half-bath home nestled on 1.4 acres on a quiet cul-de-sac in one of Phoenixville’s most desirable neighborhoods. Set on a spacious, private lot that backs to community open space, this home offers the perfect blend of comfort, space, and privacy—complete with an in-ground pool and multi-level composite decking, ideal for outdoor entertaining. With approximately 3,200 square feet of above ground living space, plus a fully finished walk-out basement ( 1,600 sq ft), this home has been thoughtfully updated and expanded over the years by its original owners. A functional mudroom addition (2015) and a finished walk-out basement (2001) featuring a custom-built mahogany bar offer fantastic additional living space. The lower level includes a half bath plumbed for a full—providing flexibility for future needs. Inside, refinished white oak hardwood floors (2025), custom built-ins in the family room and primary bedroom (2001), and designer lighting in the dining room and foyer (2003) add warmth. The kitchen was fully remodeled (2007), along with the primary bath (2007), hall bath (2015), and powder room (2010), while the laundry room was added and renovated (2007). This home is built for peace of mind and year-round comfort, thanks to major investments like a whole-house generator (2015), a new HVAC system (2013), hot water heater (2013), and shed installation (2005). The backyard oasis includes a renovated in-ground pool with new coping, tile, plaster, and updated equipment (2019), as well as a pergola and composite deck installation on the pool level (2003). Extensive exterior upgrades include the removal of stucco and installation of HardiePlank siding along with all new windows and exterior doors (2024), a new roof and gutters (2020), and an extended, paved driveway (2020). Every improvement has been fully permitted (as applicable) and professionally executed. Located in the Phoenixville school district, elementary school children can look forward to attending the brand new Hares Hill Elementary School for the 2025/26 school year. Just minutes from downtown Phoenixville, residents enjoy easy access to top-rated restaurants, craft breweries, the historic Colonial Theatre, boutique shops, and a vibrant farmers market. The nearby Schuylkill River Trail and Valley Forge National Historical Park offer miles of scenic walking and biking paths. Shopping options abound with Kimberton Whole Foods, Wegmans in Collegeville, and the Providence Town Center all within a short drive. Commuters will appreciate quick access to Routes 23, 29, 113, and 422, and the Paoli & Exton Train Stations (SEPTA/Amtrak) are just 20 minutes away—offering convenient travel to Center City Philadelphia and beyond. Welcome home...
Sold for $1,255,878
$1,255,878
322 Woodmere Way, Phoenixville, PA 19460
4beds
4,151sqft
Single Family Residence
Built in 1998
1.4 Acres Lot
$1,318,900 Zestimate®
$303/sqft
$4,659 Estimated rent
Home value
$1,318,900
$1.23M - $1.41M
$4,659/mo
Zestimate® history
Owner options
List your home for rent
$4,659/mo
Rent Zestimate®
Find your next renter with Zillow Rental Manager. Plus, with online applications, you can quickly screen prospective tenants – for free.
$4,659/mo
Rent Zestimate®
Refinance and save
$6,744/mo
Est. payment
Refinancing to a lower rate could help reduce your monthly payments and save thousands over the life of the loan.
$6,744/mo
Est. payment
Explore your selling options
Work with a Zillow partner agent
Leverage their expertise and Zillow's premium Showcase listings to get your home seen by more buyers.
Get startedList with your own agent
Get your home in front of millions of buyers by listing it on Zillow.
Learn how to do itSell it yourself
Take full control of how buyers see your home on Zillow by listing For Sale by Owner (FSBO).
List your homeWhat's special
In-ground poolCustom built-insCustom-built mahogany barSpacious private lotRenovated in-ground poolFully finished walk-out basementNew roof
Zillow last checked:
Listing updated:
Listed by:
Anna Brogan 215-272-2786,
RE/MAX Main Line - Devon,
Listing Team: Marie Dezarate Sales Group
Bought with:
Jennifer Lebow, RS292936
Compass RE
Source: Bright MLS,MLS#: PACT2097110
Facts & features
Interior
Bedrooms & bathrooms
- Bedrooms: 4
- Bathrooms: 4
- Full bathrooms: 2
- 1/2 bathrooms: 2
- Main level bathrooms: 1
Rooms
- Room types: Living Room, Dining Room, Primary Bedroom, Bedroom 2, Bedroom 3, Kitchen, Family Room, Bedroom 1, Other
Primary bedroom
- Level: Upper
- Area: 255 Square Feet
- Dimensions: 17 X 15
Bedroom 1
- Level: Upper
- Area: 144 Square Feet
- Dimensions: 12 X 12
Bedroom 2
- Level: Upper
- Area: 120 Square Feet
- Dimensions: 12 X 10
Bedroom 3
- Level: Upper
- Area: 132 Square Feet
- Dimensions: 12 X 11
Dining room
- Level: Main
- Area: 168 Square Feet
- Dimensions: 14 X 12
Family room
- Level: Main
- Area: 304 Square Feet
- Dimensions: 19 X 16
Kitchen
- Features: Kitchen - Gas Cooking, Kitchen Island, Pantry
- Level: Main
- Area: 252 Square Feet
- Dimensions: 18 X 14
Living room
- Features: Fireplace - Other
- Level: Main
- Area: 180 Square Feet
- Dimensions: 15 X 12
Other
- Description: BONUS RM
- Level: Main
- Area: 150 Square Feet
- Dimensions: 15 X 10
Other
- Description: STUDY
- Level: Main
- Area: 110 Square Feet
- Dimensions: 10 X 11
Heating
- Forced Air, Natural Gas
Cooling
- Central Air, Electric
Appliances
- Included: Cooktop, Oven, Double Oven, Dishwasher, Disposal, Gas Water Heater
- Laundry: Main Level
Features
- Primary Bath(s), Kitchen Island, Butlers Pantry, Eat-in Kitchen, Dining Area, Breakfast Area, Attic/House Fan, Built-in Features, Open Floorplan, Recessed Lighting, Walk-In Closet(s), Bar, Cathedral Ceiling(s), 9'+ Ceilings, High Ceilings
- Flooring: Carpet, Vinyl, Tile/Brick, Hardwood
- Windows: Skylight(s)
- Basement: Full,Finished,Walk-Out Access,Heated,Improved,Shelving,Windows
- Number of fireplaces: 1
- Fireplace features: Stone, Gas/Propane, Wood Burning, Wood Burning Stove
Interior area
- Total structure area: 4,151
- Total interior livable area: 4,151 sqft
- Finished area above ground: 3,276
- Finished area below ground: 875
Property
Parking
- Total spaces: 6
- Parking features: Inside Entrance, Asphalt, Driveway, Attached, Other
- Attached garage spaces: 2
- Uncovered spaces: 4
Accessibility
- Accessibility features: None
Features
- Levels: Three
- Stories: 3
- Patio & porch: Deck, Porch
- Exterior features: Lighting, Extensive Hardscape, Rain Gutters
- Has private pool: Yes
- Pool features: Gunite, Heated, In Ground, Permits, Private
- Has spa: Yes
- Spa features: Bath
- Has view: Yes
- View description: Garden, Scenic Vista, Trees/Woods
Lot
- Size: 1.4 Acres
- Features: Cul-De-Sac, Level, Suburban
Details
- Additional structures: Above Grade, Below Grade
- Parcel number: 2604 0102
- Zoning: RESI
- Special conditions: Standard
Construction
Type & style
- Home type: SingleFamily
- Architectural style: Traditional
- Property subtype: Single Family Residence
Materials
- HardiPlank Type
- Foundation: Concrete Perimeter
- Roof: Pitched,Shingle
Condition
- Excellent
- New construction: No
- Year built: 1998
Details
- Builder model: HAMPTON PROV
Utilities & green energy
- Electric: Underground, 200+ Amp Service, Circuit Breakers
- Sewer: Public Sewer
- Water: Public
- Utilities for property: Cable Connected, Cable
Community & HOA
Community
- Subdivision: Kensworth
HOA
- Has HOA: Yes
- Services included: Common Area Maintenance
- HOA fee: $200 annually
- HOA name: HOA PARTICIPATION IS OPTIONAL BUT ENCOURAGED
Location
- Region: Phoenixville
- Municipality: EAST PIKELAND TWP
Financial & listing details
- Price per square foot: $303/sqft
- Tax assessed value: $303,850
- Annual tax amount: $12,005
- Date on market: 5/7/2025
- Listing agreement: Exclusive Right To Sell
- Listing terms: Conventional,Cash
- Inclusions: Washer, Dryer, Refrigerator, Pool Equipment, All In "as-is" Condition With No Monetary Value.
- Ownership: Fee Simple
Price history
| Date | Event | Price |
|---|---|---|
| 6/16/2025 | Sold | $1,255,878+19.6%$303/sqft |
Source:  Bright MLS #PACT2097110 Report a problem Bright MLS #PACT2097110 Report a problem | ||
| 5/13/2025 | Pending sale | $1,050,000$253/sqft |
Source: Bright MLS #PACT2097110 Report a problem | ||
| 5/7/2025 | Listed for sale | $1,050,000+222.1%$253/sqft |
Source: Bright MLS #PACT2097110 Report a problem | ||
| 5/12/1998 | Sold | $326,000$79/sqft |
Source: Public Record Report a problem | ||
Public tax history
| Year | Property taxes | Tax assessment |
|---|---|---|
| 2026 | $12,471 +3.9% | $303,850 |
| 2025 | $12,006 +2.5% | $303,850 |
| 2024 | $11,716 +2.2% | $303,850 |
| 2023 | $11,467 +0.9% | $303,850 |
| 2022 | $11,367 +0.9% | $303,850 |
| 2021 | $11,270 +153.7% | $303,850 |
| 2020 | $4,442 -58.6% | $303,850 |
| 2019 | $10,735 +2.7% | $303,850 |
| 2018 | $10,449 +9900.1% | $303,850 |
| 2017 | $104 -93.1% | $303,850 |
| 2016 | $1,506 | $303,850 |
| 2015 | $1,506 | $303,850 |
| 2014 | $1,506 | $303,850 |
| 2013 | -- | $303,850 -8.3% |
| 2012 | -- | $331,330 |
| 2011 | -- | $331,330 |
| 2010 | -- | $331,330 |
| 2009 | -- | $331,330 |
| 2008 | -- | $331,330 +0.6% |
| 2007 | -- | $329,340 |
| 2006 | -- | $329,340 |
| 2005 | -- | $329,340 |
| 2004 | -- | $329,340 |
| 2003 | -- | $329,340 |
| 2000 | -- | $329,340 |
Find assessor info on the county website
Neighborhood: 19460
Nearby homes
- $923,8004 bd2 ba4.7k sqft324 Woodmere Way, Phoenixville, PA 19460Off Market
- $896,4004 bd2 ba3.2k sqft320 Woodmere Way, Phoenixville, PA 19460Off Market
- $926,8004 bd3 ba3.2k sqft326 Woodmere Way, Phoenixville, PA 19460Off Market
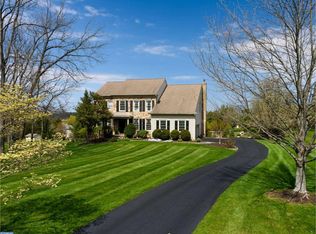
- $890,0004 bd2 ba3.8k sqft312 Woodmere Way, Phoenixville, PA 19460Off Market
- $859,9004 bd2 ba3.6k sqft310 Woodmere Way, Phoenixville, PA 19460Off Market
- $883,8005 bd3 ba3.4k sqft323 Woodmere Way, Phoenixville, PA 19460Off Market
- $899,9004 bd2 ba3k sqft325 Woodmere Way, Phoenixville, PA 19460Off Market
- $835,0004 bd2 ba3k sqft321 Woodmere Way, Phoenixville, PA 19460Off Market
Nearby schools
GreatSchools rating
- 8/10Manavon Elementary SchoolGrades: 2-5Distance: 3.1 mi
- 6/10Phoenixville Area Middle SchoolGrades: 6-8Distance: 3.4 mi
- 8/10Phoenixville Area High SchoolGrades: 9-12Distance: 3.3 mi
Schools provided by the listing agent
- Middle: Phoenixville
- High: Phoenixville Area
- District: Phoenixville Area
Source: Bright MLS. This data may not be complete. We recommend contacting the local school district to confirm school assignments for this home.
Get a cash offer in 3 minutes
Find out how much your home could sell for in as little as 3 minutes with a no-obligation cash offer.
Estimated market value
$1,318,900
Get a cash offer in 3 minutes
Find out how much your home could sell for in as little as 3 minutes with a no-obligation cash offer.
Estimated market value
$1,318,900
- Pennsylvania
- Chester County
- Phoenixville
- 19460
- 322 Woodmere Way
