POPULAR TRAVIS FLOOR PLAN in BEAUTIFUL GATED HERITAGE RANCH (50+ Community). TEXAS LIFESTYLE AND ELEGANCE. NICELY LANDSCAPED. FENCED BACK YARD WITH PUPPY BARS, EXTENDED FLAGSTONE PATIO, JAPANESE MAPLE TREE, 2BR, 2BA, & STUDY. CONVENIENT TO GATED ENTRANCE & EXIT. FEATURES: Carpet & 12 inch tile, Plantation Shutters, Crown Molding, French Door Study, Linen Closets-both bathrooms, 10' Ceilings, Upgraded Light Fixtures-LED, Comfort Height commodes, Includes GE Washer & Maytag Dryer, also most furnishings are available for sale. GOURMET KITCHEN: GE Gas Cooktop & Oven, Corian-type Countertops, Large WIP, Cabinets-Pullout shelves in bottom cabinets. MAYTAG Side-by-side Refrigerator-Freezer stays. PRIMARY EN SUITE: Sitting Area in BR, Dual Sinks with Sit-down Vanity, WIC Closet, Large Linen Closet. OTHER: Oversized Garage, ROOF 2018, Trane HVAC 2018, Water Heater (2010). Backs to HOA Buffer and last mile of two lane Stacy Rd. Enjoy all the amenities & activities Heritage Ranch offers.
Sold
Price Unknown
322 Wrangler Dr, Fairview, TX 75069
2beds
2,076sqft
Single Family Residence
Built in 2004
5,227 Square Feet Lot
$425,800 Zestimate®
$--/sqft
$2,996 Estimated rent
Home value
$425,800
$405,000 - $447,000
$2,996/mo
Zestimate® history
Owner options
List your home for rent
$2,996/mo
Rent Zestimate®
Find your next renter with Zillow Rental Manager. Plus, with online applications, you can quickly screen prospective tenants – for free.
$2,996/mo
Rent Zestimate®
Refinance and save
$783/mo
Est. payment
Refinancing to a lower rate could help reduce your monthly payments and save thousands over the life of the loan.
$783/mo
Est. payment
Explore your selling options
Work with a Zillow partner agent
Leverage their expertise and Zillow's premium Showcase listings to get your home seen by more buyers.
Get startedList with your own agent
Get your home in front of millions of buyers by listing it on Zillow.
Learn how to do itSell it yourself
Take full control of how buyers see your home on Zillow by listing For Sale by Owner (FSBO).
List your homeWhat's special
Zillow last checked:
Listing updated:
Listed by:
Kevin Kernan 0613114 972-390-0000,
RE/MAX Town & Country 972-390-0000
Bought with:
Heather Winchester
Keller Williams Realty Allen
Source: NTREIS,MLS#: 20730085
Facts & features
Interior
Bedrooms & bathrooms
- Bedrooms: 2
- Bathrooms: 2
- Full bathrooms: 2
Primary bedroom
- Features: Ceiling Fan(s), En Suite Bathroom, Linen Closet, Sitting Area in Primary, Separate Shower, Walk-In Closet(s)
- Level: First
- Dimensions: 15 x 19
Bedroom
- Features: Ceiling Fan(s), Walk-In Closet(s)
- Level: First
- Dimensions: 10 x 12
Primary bathroom
- Features: Built-in Features, En Suite Bathroom, Linen Closet, Sitting Area in Primary, Solid Surface Counters, Separate Shower
- Level: First
- Dimensions: 14 x 11
Breakfast room nook
- Level: First
- Dimensions: 8 x 9
Dining room
- Level: First
- Dimensions: 11 x 15
Other
- Features: Built-in Features, Linen Closet, Solid Surface Counters
- Level: First
- Dimensions: 5 x 9
Kitchen
- Features: Breakfast Bar, Built-in Features, Solid Surface Counters, Walk-In Pantry
- Level: First
- Dimensions: 11 x 13
Laundry
- Features: Built-in Features
- Level: First
- Dimensions: 6 x 9
Living room
- Features: Ceiling Fan(s), Fireplace
- Level: First
- Dimensions: 19 x 16
Office
- Features: Ceiling Fan(s)
- Level: First
- Dimensions: 10 x 12
Heating
- Central, Natural Gas
Cooling
- Central Air, Ceiling Fan(s), Electric
Appliances
- Included: Some Gas Appliances, Built-In Gas Range, Dishwasher, Disposal, Plumbed For Gas, Refrigerator
- Laundry: Washer Hookup, Electric Dryer Hookup, Gas Dryer Hookup, Laundry in Utility Room
Features
- Decorative/Designer Lighting Fixtures, High Speed Internet, Open Floorplan, Cable TV, Walk-In Closet(s)
- Flooring: Carpet, Ceramic Tile
- Windows: Shutters, Window Coverings
- Has basement: No
- Number of fireplaces: 1
- Fireplace features: Gas Log, Living Room
Interior area
- Total interior livable area: 2,076 sqft
Property
Parking
- Total spaces: 2
- Parking features: Door-Multi, Direct Access, Garage Faces Front, Garage, Garage Door Opener, Kitchen Level, Lighted
- Attached garage spaces: 2
Features
- Levels: One
- Stories: 1
- Patio & porch: Covered
- Pool features: None, Community
- Fencing: Back Yard,Wrought Iron
Lot
- Size: 5,227 Square Feet
- Features: Interior Lot, Subdivision, Sprinkler System, Few Trees
- Residential vegetation: Grassed
Details
- Parcel number: R508700G01601
Construction
Type & style
- Home type: SingleFamily
- Architectural style: Traditional,Detached
- Property subtype: Single Family Residence
Materials
- Brick, Frame
- Foundation: Slab
- Roof: Composition
Condition
- Year built: 2004
Utilities & green energy
- Sewer: Public Sewer
- Water: Public
- Utilities for property: Electricity Available, Natural Gas Available, Phone Available, Sewer Available, Separate Meters, Underground Utilities, Water Available, Cable Available
Green energy
- Energy efficient items: Insulation
Community & HOA
Community
- Features: Clubhouse, Curbs, Fitness Center, Fishing, Golf, Lake, Other, Park, Pool, Restaurant, Tennis Court(s), Trails/Paths, Gated, Sidewalks
- Security: Prewired, Gated Community, Smoke Detector(s), Gated with Guard
- Senior community: Yes
- Subdivision: Heritage Ranch Add Ph 2a
HOA
- Has HOA: Yes
- Services included: Association Management
- HOA fee: $783 quarterly
- HOA name: Troon Management
- HOA phone: 972-886-4700
Location
- Region: Fairview
Financial & listing details
- Tax assessed value: $473,576
- Annual tax amount: $7,350
- Date on market: 9/18/2024
- Cumulative days on market: 13 days
- Listing terms: Cash,Conventional,FHA,Texas Vet,VA Loan
- Electric utility on property: Yes
Price history
| Date | Event | Price |
|---|---|---|
| 10/31/2024 | Sold | -- |
Source: NTREIS #20730085 Report a problem | ||
| 10/9/2024 | Pending sale | $429,500$207/sqft |
Source: NTREIS #20730085 Report a problem | ||
| 10/1/2024 | Contingent | $429,500$207/sqft |
Source: NTREIS #20730085 Report a problem | ||
| 9/18/2024 | Listed for sale | $429,500+26.7%$207/sqft |
Source: NTREIS #20730085 Report a problem | ||
| 5/2/2019 | Sold | -- |
Source: Agent Provided Report a problem | ||
| 4/6/2019 | Pending sale | $339,000$163/sqft |
Source: Ebby Halliday, REALTORS #14017956 Report a problem | ||
| 3/22/2019 | Price change | $339,000-1.7%$163/sqft |
Source: Ebby Halliday Realtors #14017956 Report a problem | ||
| 2/6/2019 | Listed for sale | $345,000$166/sqft |
Source: Ebby Halliday, REALTORS #14017956 Report a problem | ||
Public tax history
| Year | Property taxes | Tax assessment |
|---|---|---|
| 2026 | -- | $473,576 +10.5% |
| 2025 | $7,726 +59.4% | $428,665 -4.6% |
| 2024 | $4,848 +3.1% | $449,228 +10% |
| 2023 | $4,700 -25.1% | $408,389 +10% |
| 2022 | $6,272 +1.5% | $371,263 +10% |
| 2021 | $6,180 -0.6% | $337,512 +1.9% |
| 2020 | $6,214 -5.3% | $331,151 +1.8% |
| 2019 | $6,562 +86.4% | $325,411 -0.1% |
| 2018 | $3,521 +4.1% | $325,823 +3% |
| 2017 | $3,383 | $316,260 +13% |
| 2016 | $3,383 -0.4% | $279,863 +3.7% |
| 2015 | $3,397 | $269,900 +12.1% |
| 2014 | $3,397 | $240,787 +10.1% |
| 2013 | -- | $218,676 -0.8% |
| 2012 | -- | $220,418 +2.2% |
| 2011 | -- | $215,680 +3.1% |
| 2010 | -- | $209,201 +2.4% |
| 2009 | -- | $204,260 -0.1% |
| 2008 | -- | $204,476 +11.4% |
| 2007 | -- | $183,496 +6.8% |
| 2006 | -- | $171,833 +2.1% |
| 2005 | -- | $168,284 +315.5% |
| 2004 | -- | $40,500 -7.1% |
| 2003 | -- | $43,600 |
Find assessor info on the county website
Neighborhood: 75069
Nearby homes
- $401,5002 bd2 ba1.8k sqft324 Wrangler Dr, Fairview, TX 75069Off Market
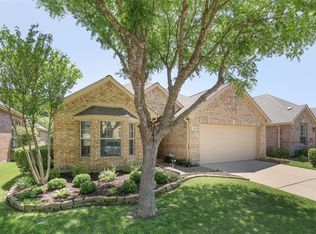
- $401,6002 bd2 ba1.7k sqft320 Wrangler Dr, Fairview, TX 75069Off Market

- $433,8002 bd2 ba2k sqft326 Wrangler Dr, Fairview, TX 75069Off Market

- $489,5002 bd2 ba2k sqft318 Wrangler Dr, Fairview, TX 75069Off Market
- $--2 bd2 ba2.3k sqft328 Wrangler Dr, Fairview, TX 75069Sold
- $484,7002 bd2 ba2k sqft321 Wrangler Dr, Fairview, TX 75069Off Market
- $512,4002 bd2 ba2k sqft321 Wrangler Dr #1, McKinney, TX 75069Off Market
- $407,2003 bd2 ba1.7k sqft323 Wrangler Dr, Fairview, TX 75069Off Market
Nearby schools
GreatSchools rating
- 9/10Sloan Creek Intermediate SchoolGrades: 5-6Distance: 1.2 mi
- 10/10Willow Springs Middle SchoolGrades: 7-8Distance: 3.3 mi
- 9/10Lovejoy High SchoolGrades: 9-12Distance: 2.5 mi
Schools provided by the listing agent
- Elementary: Lovejoy
- Middle: Willow Springs
- High: Lovejoy
- District: Lovejoy ISD
Source: NTREIS. This data may not be complete. We recommend contacting the local school district to confirm school assignments for this home.
Get a cash offer in 3 minutes
Find out how much your home could sell for in as little as 3 minutes with a no-obligation cash offer.
Estimated market value
$425,800
Get a cash offer in 3 minutes
Find out how much your home could sell for in as little as 3 minutes with a no-obligation cash offer.
Estimated market value
$425,800
- Texas
- Collin County
- Fairview
- 75069
- 322 Wrangler Dr
