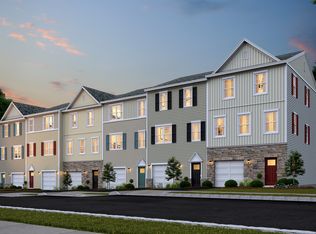
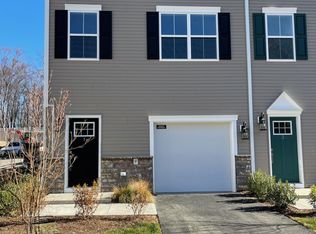
Welcome home to this beautifully updated first-floor, 2-bedroom, 2-bath condo offering comfort, style, and convenience. This move-in ready home features an open-concept floor plan with a spacious living room flowing seamlessly into the dining area or additional sitting space, perfect for entertaining. The large eat-in kitchen boasts granite countertops, white cabinetry, a generous pantry closet as well as ample storage. The full bathroom have been tastefully updated, including a new vanity, and the home also features a new in-unit washer and dryer. The spacious primary bedroom offers an oversized walk-in closet, while the second bedroom also includes an impressive walk-in closet. Large picture windows fill the home with abundant natural light. Ideally situated in a desirable location within the community, this first-floor unit provides easy access and is just minutes from major highways, schools, shopping and dining, A perfect blend of comfort, convenience, and modern living!
Active
$300,000
322 X7Richard Mine Rd, Rockaway Twp., NJ 07885
2beds
--sqft
Condominium
Built in 1971
-- sqft lot
$-- Zestimate®
$--/sqft
$425/mo HOA
What's special
Large eat-in kitchenGenerous pantry closetAmple storageNew vanitySpacious primary bedroomOpen-concept floor planGranite countertops
- 6 days |
- 481 |
- 32 |
Zillow last checked:
Listing updated:
Listed by:
Vanessa Messina 973-632-6155,
Serhant New Jersey Llc
Source: GSMLS,MLS#: 4037953
Loading...
Facts & features
Interior
Bedrooms & bathrooms
- Bedrooms: 2
- Bathrooms: 1
- Full bathrooms: 1
Primary bedroom
- Description: 1st Floor
Bedroom 1
- Level: First
- Area: 195
- Dimensions: 15 x 13
Bedroom 2
- Level: First
- Area: 120
- Dimensions: 12 x 10
Kitchen
- Features: Eat-in Kitchen
- Level: First
- Area: 144
- Dimensions: 16 x 9
Living room
- Level: First
- Area: 266
- Dimensions: 19 x 14
Heating
- 1 Unit, Baseboard - Electric, Electric
Cooling
- Wall Unit(s)
Appliances
- Included: Carbon Monoxide Detector, Dryer, Range/Oven-Electric, Refrigerator, Washer, Electric Water Heater
Features
- Bathroom
- Flooring: Carpet, Laminate
- Basement: None
- Has fireplace: No
Property
Parking
- Total spaces: 1
- Parking features: Assigned, Parking Lot-Shared
- Garage spaces: 1
- Uncovered spaces: 1
Features
- Levels: One
- Stories: 1
- Entry location: First Floor Unit
Lot
- Size: 6,969 Square Feet
- Dimensions: .162 AC
- Features: Corner Lot
Details
- Parcel number: 2335115070022000070000
Construction
Type & style
- Home type: Condo
- Property subtype: Condominium
Materials
- Brick
- Roof: Asphalt Shingle
Condition
- Year built: 1971
- Major remodel year: 2023
Utilities & green energy
- Sewer: Public Sewer
- Water: Public
- Utilities for property: Electricity Connected
Community & HOA
Community
- Security: Carbon Monoxide Detector
- Subdivision: Mountain View Manor
HOA
- Has HOA: Yes
- Services included: Maintenance-Common Area, Maintenance Structure, Snow Removal, Trash
- HOA fee: $425 monthly
Location
- Region: Wharton
Financial & listing details
- Tax assessed value: $272,500
- Annual tax amount: $6,115
- Date on market: 7/1/2026
- Ownership type: Condominium
- Electric utility on property: Yes
Estimated market value
Not available
Estimated sales range
Not available
Not available
Price history
| Date | Event | Price |
|---|---|---|
| 7/1/2026 | Listed for sale | $300,000 |
Source: | ||
Public tax history
Tax history is unavailable.
Monthly payment
Est. payment$--/mo
Payment breakdown
Explore the cost of this home by adjusting the details. Changes won't be saved.All calculations are estimates and provided by Zillow, Inc. for informational purposes only. Actual amounts may vary.
HOA fees may include property taxes on listings classified as Co-Ops. Contact the listing agent and/or owner for fee details.
Mortgage interest rates are dependent on a number of factors, including credit score, down payment, and repayment length. Interest rate data provided by Zillow Group Marketplace, Inc. as of 1/1/1970 from various mortgage lenders with which we have lead or other similar arrangements; the Estimated Payment is an average of those rates.
See how much you could borrow to make a competitive offer.
Climate risks
Neighborhood: 07885
Nearby schools
GreatSchools rating
- 8/10Catherine A. Dwyer Elementary SchoolGrades: K-5Distance: 1.7 mi
- 5/10Copeland Middle SchoolGrades: 6-8Distance: 2.7 mi
- 6/10Morris Knolls High SchoolGrades: 9-12Distance: 4 mi
Schools provided by the listing agent
- Elementary: C.a.dwyer
- Middle: Copeland
Source: GSMLS. This data may not be complete. We recommend contacting the local school district to confirm school assignments for this home.
A local agent can set up tours, give advice and negotiate with sellers.
- New Jersey
- Morris County
- Wharton
- 07885
- 322 X7Richard Mine Rd