Skip main navigation
Sold
  • $127,000

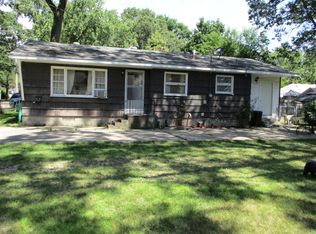
    3220-3224 Jefferson St, Muskegon, MI 49444

    3beds
    1,222sqft
    Single Family Residence
    Built in 1959
    10,454.4 Square Feet Lot
    $127,400 Zestimate®
    $104/sqft
    $1,471 Estimated rent

    Home value

    $127,400

    $120,000 - $136,000

    $1,471/mo

    Zestimate® history
    Loading
    Loading...

    Owner options

    List your home for rent

    $1,471/mo

    Rent Zestimate®

    Find your next renter with Zillow Rental Manager. Plus, with online applications, you can quickly screen prospective tenants – for free.

    Learn more

    $1,471/mo

    Rent Zestimate®

    Refinance and save

    $858/mo

    Est. payment

    Refinancing to a lower rate could help reduce your monthly payments and save thousands over the life of the loan.

    See today's rates

    $858/mo

    Est. payment

    Explore your selling options

    Work with a Zillow partner agent

    Leverage their expertise and Zillow's premium Showcase listings to get your home seen by more buyers.

    Get started

    List with your own agent

    Get your home in front of millions of buyers by listing it on Zillow.

    Learn how to do it

    Sell it yourself

    Take full control of how buyers see your home on Zillow by listing For Sale by Owner (FSBO).

    List your home

    What's special

    Full basementFresh paint throughoutLvp flooringStunning new kitchenThree bedroomsCrisp white cabinetryStainless steel appliances
    Exquisite in both design and style, this amazing Muskegon opportunity truly has it all. Situated on a spacious, fully fenced double lot, the property offers versatility for every aspect of life-from keeping play and pets safe to accommodating hobbies and outdoor enjoyment. Inside, you'll find three bedrooms and one bathroom with over 1,200 square feet of beautifully updated living space, featuring LVP flooring, fresh paint throughout, and a stunning new kitchen with crisp white cabinetry and stainless steel appliances, including a gas stove perfect for cooking enthusiasts. The full basement provides endless potential to expand and customize, whether you envision a family room, recreation space, or the abundant storage you've always wanted. This move-in-ready home blends modern updates with room to grow, making it a standout choice you won't want to miss.

    Zillow last checked:

    Listing updated:

    Listed by:

    Tammy Jo Budzynski 616-287-3162,

    Keller Williams GR North

    Bought with:

    Ruby L Frei, 6501457552

    Bellabay Realty LLC

    Source: MichRIC,MLS#: 26001808MLS Logo

    Facts & features

    Interior

    Bedrooms & bathrooms
    • Bedrooms: 3
    • Bathrooms: 1
    • Full bathrooms: 1
    • Main level bedrooms: 3
    Primary bedroom
    • Level: Main
    • Area: 161.25
    • Dimensions: 12.50 x 12.90
    Bedroom 2
    • Level: Main
    • Area: 91.71
    • Dimensions: 9.83 x 9.33
    Bedroom 3
    • Level: Main
    • Area: 82.38
    • Dimensions: 8.83 x 9.33
    Bathroom 1
    • Level: Main
    • Area: 62.98
    • Dimensions: 6.75 x 9.33
    Dining area
    • Level: Main
    • Area: 94.88
    • Dimensions: 6.90 x 13.75
    Kitchen
    • Level: Main
    • Area: 155.79
    • Dimensions: 11.33 x 13.75
    Living room
    • Level: Main
    • Area: 256.72
    • Dimensions: 20.67 x 12.42
    Other
    • Description: MUD ROOM
    • Level: Main
    • Area: 92
    • Dimensions: 7.83 x 11.75
    Other
    • Description: STORAGE
    • Level: Main
    • Area: 78.3
    • Dimensions: 7.83 x 10.00
    Recreation
    • Level: Basement
    • Area: 464.43
    • Dimensions: 33.90 x 13.70
    Utility room
    • Level: Basement
    • Area: 443.41
    • Dimensions: 33.90 x 13.08
    Heating
    • Forced Air
    Appliances
    • Included: Oven, Range, Refrigerator
    • Laundry: In Basement
    Features
    • Ceiling Fan(s), Eat-in Kitchen, Pantry
    • Basement: Full
    • Has fireplace: No
    Interior area
    • Total structure area: 1,222
    • Total interior livable area: 1,222 sqft
    • Finished area below ground: 0

    Property

    Features
    • Stories: 1
    Lot
    • Size: 10,454 sqft
    • Dimensions: 100 x 104
    • Features: Sidewalk
    Details
    • Parcel number: 26770008002900 & 26770008002700
    • Zoning description: R1-RES

    Construction

    Type & style
    • Home type: SingleFamily
    • Architectural style: Ranch
    • Property subtype: Single Family Residence
    Materials
    • Vinyl Siding, Wood Siding
    Condition
    • New construction: No
    • Year built: 1959

    Utilities & green energy

    • Sewer: Public Sewer
    • Water: Public
    • Utilities for property: Natural Gas Connected

    Community & neighborhood

    Location
    • Region: Muskegon

    Other

    Other facts
    • Listing terms: Cash,VA Loan,Conventional
    • Road surface type: Paved

    Price history

    DateEventPrice
    5/27/2026Sold$127,000-2.2%$104/sqft
    Source: MichRIC #26001808 Report a problem
    4/15/2026Pending sale$129,900$106/sqft
    Source: MichRIC #26001808 Report a problem
    4/7/2026Listed for sale$129,900$106/sqft
    Source: MichRIC #26001808 Report a problem
    2/17/2026Pending sale$129,900$106/sqft
    Source: MichRIC #26001808 Report a problem
    1/15/2026Listed for sale$129,900$106/sqft
    Source: MichRIC #26001808 Report a problem

    Public tax history

    Tax history is unavailable.

    Neighborhood: 49444

    Nearby schools

    GreatSchools rating
    Get pre-qualified for a loan
    At Zillow Home Loans, we can pre-qualify you in as little as 5 minutes with no impact to your credit score.

    An equal housing lender. NMLS #10287.