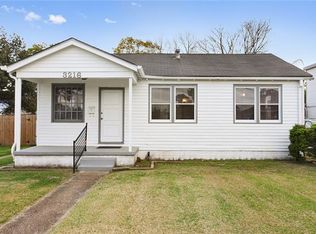
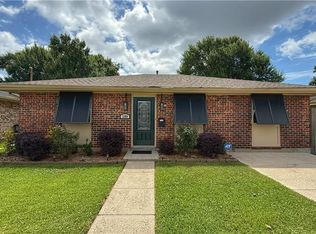
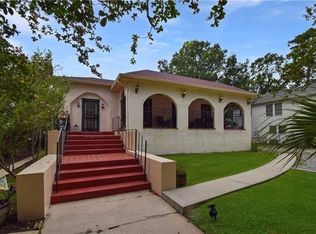
$349,600-- bd|-- ba|-- sqft3217 48th St, Metairie, LA 70001Off MarketNo image available for this property
$226,3002 bd|1 ba|936 sqft3224 48th St, Metairie, LA 70001Off MarketNo image available for this property
$266,5003 bd|2 ba|1.3k sqft3225 48th St, Metairie, LA 70001Off MarketNo image available for this property
$344,600-- bd|-- ba|-- sqft3217 49th St, Metairie, LA 70001Off MarketNo image available for this property
$252,5003 bd|2 ba|1.4k sqft2309 Danny Park, Metairie, LA 70001For SaleMLS ID #2564299, Brian Maurice, Real Broker, LLC. GSREIN
$379,0003 bd|2 ba|1.4k sqft3612 Johnson St, Metairie, LA 70001For SaleMLS ID #2536535, Sarah Urrutia, Century 21 J. Carter & Company. GSREIN
$259,0003 bd|2 ba|1.4k sqft1408 Green St, Metairie, LA 70001For SaleMLS ID #2525959, Mark Rodi, RE/MAX Affiliates. GSREIN
$429,0004 bd|3 ba|2.1k sqft4423 Karen Ave, Jefferson, LA 70121For SaleMLS ID #2026015618, Marie Clarke, Dream Home Realty, LLC. ROAM MLS
$275,0003 bd|2 ba|1.3k sqft5701 Marcie St, Metairie, LA 70003For SaleNo image available for this propertyMLS ID #2563194, Monika Sood, NOLA Living Realty. GSREIN
$425,0004 bd|3 ba|2k sqft203 22nd St, New Orleans, LA 70124For SaleNo image available for this propertyMLS ID #2574684, Paul Gilmore, Paul Gilmore & Associates, Inc.. GSREIN
$315,0003 bd|2 ba|1.3k sqft6720 Merle St, Metairie, LA 70003For SaleNo image available for this propertyMLS ID #2568837, Maria Diaz, Realty One Group Immobilia. GSREIN
$280,0004 bd|2 ba|1.5k sqft6009 Ruth St, Metairie, LA 70003For SaleNo image available for this propertyMLS ID #2568334, Kelly Trail, Realty One Group Immobilia. GSREIN
$350,0003 bd|3 ba|1.9k sqft3751 Marion Ave, Metairie, LA 70002For SaleNo image available for this propertyMLS ID #2561863, Sage Thompson, The Sage Firm. GSREIN
$151,2004 bd|1 ba|1.1k sqft4116 Jumonville St, New Orleans, LA 70122For SaleNo image available for this propertyMLS ID #2558823, Brandon Breaux, Brandon E. Breaux Real Estate. GSREIN
$489,9994 bd|2 ba|2.3k sqft5021 Newlands St, Metairie, LA 70006For SaleNo image available for this propertyMLS ID #2556544, Arthur Cortner, Ricci Real Estate. GSREIN
$499,0003 bd|3 ba|1.5k sqft1102 Adams St, New Orleans, LA 70118For SaleNo image available for this propertyMLS ID #2564690, Eileen Nolan, Compass Historic (LATT09). GSREIN
$160,0003 bd|2 ba|1.4k sqft2666 Acacia St, New Orleans, LA 70122For SaleNo image available for this propertyMLS ID #2571649, T Jones, TJones & Co, LLC. GSREIN
$230,0003 bd|1 ba|1.3k sqft209 10th St, Bridge City, LA 70094For SaleNo image available for this propertyMLS ID #2562454, Maria Jose Delagneau, KELLER WILLIAMS REALTY 455-0100. GSREIN
$375,8803 bd|2 ba|1.7k sqft727 Minor St, Kenner, LA 70062New ConstructionNo image available for this propertyMLS ID #2574180, Glennie Mendelson, NOLA Living Realty. GSREIN
$74,9002 bd|2 ba|1k sqft2509 Giuffrias Ave APT 621, Metairie, LA 70001For SaleNo image available for this propertyMLS ID #2544545, Joy Patin, Prime Real Estate Partners, LLC. GSREIN
$269,9005 bd|3 ba|2.1k sqft311 River Oaks Dr, New Orleans, LA 70131For SaleNo image available for this propertyMLS ID #2574618, Nakia Rawles, MA Maison Realty, LLC. GSREIN
$105,0002 bd|2 ba|975 sqft2117 Giuffrias Ave APT 1, Metairie, LA 70001For SaleNo image available for this propertyMLS ID #2544045, Sandra Graci, Graci Real Estate & Appraisial Service, L.L.C.. GSREIN
$265,9003 bd|2 ba|1.5k sqft1609 Taylor St, Kenner, LA 70062For SaleNo image available for this propertyMLS ID #2559197, Angelia Beasley, Properties Unlimited Realty LLC. GSREIN
$225,0003 bd|1 ba|1.2k sqft2036 Roosevelt Blvd, Kenner, LA 70062For SaleNo image available for this propertyMLS ID #2566808, Gabrielle DiBartolo, NOLA Living Realty. GSREIN