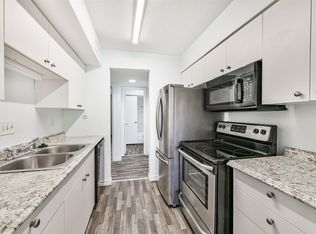
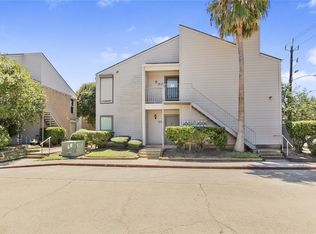
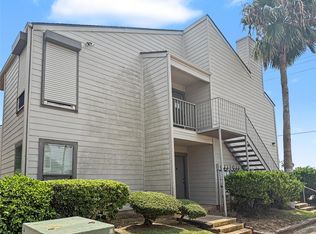
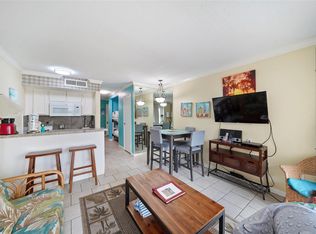
Welcome to this beautifully updated two-bedroom, one-bath condo featuring like-new engineered laminate flooring throughout. The fully remodeled bathroom offers a sleek standing shower, double vanity sinks, and modern mirrors for a contemporary touch.
Recent upgrades provide peace of mind, including a new A/C and heating system (2022), a water heater replaced in 2020, and a stacked washer and dryer installed in 2018. All Furniture will stayed. Parking lot:#160.
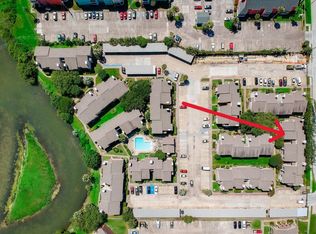
Enjoy resort-style outdoor amenities with access to a community pool and a private natural lake within the complex—perfect for kayaking and fishing. Ideally located within walking distance to the Galveston public beach along Seawall Blvd, and just minutes from shopping, dining, piers, UTMB, and local hospitals, this condo offers both comfort and convenience.
For sale
$138,000
3220 69th St APT D3, Galveston, TX 77551
2beds
932sqft
Condominium
Built in 1980
-- sqft lot
$128,100 Zestimate®
$148/sqft
$431/mo HOA
What's special
Modern mirrorsFully remodeled bathroomResort-style outdoor amenitiesDouble vanity sinksSleek standing shower
- 145 days
- 166
- 4
Zillow last checked:
Listing updated:
Listed by:
Thuynga Nguyen TREC #0708207 713-922-7949,
Alpha, REALTORS
Source: HAR,MLS#: 13845038
Facts & features
Interior
Bedrooms & bathrooms
- Bedrooms: 2
- Bathrooms: 1
- Full bathrooms: 1
Rooms
- Room types: Family Room, Utility Room
Primary bedroom
- Level: First
- Area: 180
- Dimensions: 15x12
Bedroom
- Level: First
- Area: 130
- Dimensions: 13x10
Breakfast
- Level: First
- Area: 70
- Dimensions: 10x7
Family room
- Level: First
- Area: 208
- Dimensions: 16x13
Kitchen
- Level: First
- Area: 63
- Dimensions: 9x7
Primary bath
- Level: First
Utility room
- Level: First
- Dimensions: in house
Heating
- Electric
Cooling
- Electric
Appliances
- Included: Disposal, Electric Oven, Microwave, Electric Range, Dryer, Refrigerator, Washer/Dryer Stacked, Washer, Dishwasher
- Laundry: Electric Dryer Hookup
Features
- All Bedrooms Down
- Flooring: Laminate, Tile
- Number of fireplaces: 1
- Fireplace features: Electric
Interior area
- Total structure area: 932
- Total interior livable area: 932 sqft
Property
Parking
- Parking features: Electric Gate, Carport, Detached Carport
- Has carport: Yes
Features
- Levels: Ground Level
- Stories: 1
Lot
- Size: 932 Square Feet
Details
- Parcel number: 696000040003000
Construction
Type & style
- Home type: Condo
- Architectural style: Traditional
- Property subtype: Condominium
Materials
- Brick, Cement Siding
- Foundation: Slab
- Roof: Composition
Condition
- New construction: No
- Year built: 1980
Utilities & green energy
- Sewer: Public Sewer
- Water: Public
Community & HOA
Community
- Subdivision: Tampico Cove Condo
HOA
- Amenities included: Pool
- HOA fee: $431 monthly
Location
- Region: Galveston
Financial & listing details
- Price per square foot: $148/sqft
- Tax assessed value: $147,000
- Annual tax amount: $2,555
- Date on market: 4/17/2026
- Listing terms: Cash,Conventional,FHA,VA Loan
Estimated market value
$128,100
$122,000 - $135,000
$1,530/mo
Price history
| Date | Event | Price |
|---|---|---|
| 6/4/2026 | Price change | $138,000-0.7%$148/sqft |
Source:  HAR #13845038 Report a problem HAR #13845038 Report a problem | ||
| 5/4/2026 | Price change | $139,000-6.1%$149/sqft |
Source: HAR #13845038 Report a problem | ||
| 4/17/2026 | Listed for sale | $148,000+0.7%$159/sqft |
Source: HAR #13845038 Report a problem | ||
| 12/31/2025 | Listing removed | $146,999$158/sqft |
Source: HAR #66281526 Report a problem | ||
| 7/18/2025 | Price change | $146,999-8.1%$158/sqft |
Source: HAR #66281526 Report a problem | ||
| 4/2/2025 | Listed for sale | $160,000+256.3%$172/sqft |
Source: HAR #37691166 Report a problem | ||
| 9/15/2015 | Sold | -- |
Source: Agent Provided Report a problem | ||
| 3/29/2013 | Listing removed | $44,900$48/sqft |
Source: Gulf Coast, REALTORS #17304495 Report a problem | ||
| 1/12/2013 | Listed for sale | $44,900$48/sqft |
Source: Gulf Coast, REALTORS #17304495 Report a problem | ||
Public tax history
| Year | Property taxes | Tax assessment |
|---|---|---|
| 2025 | $2,527 -0.5% | $147,000 +0.2% |
| 2024 | $2,538 -5.9% | $146,670 -5% |
| 2023 | $2,698 +17.4% | $154,370 +35.4% |
| 2022 | $2,298 -0.9% | $114,000 +1.6% |
| 2021 | $2,319 +5% | $112,240 +14.9% |
| 2020 | $2,209 +10.4% | $97,660 +14.9% |
| 2019 | $2,000 -0.3% | $85,030 +4.8% |
| 2018 | $2,007 | $81,120 |
| 2017 | $2,007 +19.9% | $81,120 +18.4% |
| 2016 | $1,675 0% | $68,500 +1.2% |
| 2015 | $1,675 +5.7% | $67,692 |
| 2014 | $1,585 | $67,692 |
| 2013 | -- | $67,692 |
| 2012 | -- | $67,692 |
| 2011 | -- | $67,692 +1% |
| 2010 | -- | $67,012 |
| 2009 | -- | $67,012 |
| 2008 | -- | $67,012 |
| 2007 | -- | $67,012 |
| 2006 | -- | $67,012 +28.9% |
| 2005 | -- | $52,000 +15.6% |
| 2004 | -- | $45,000 +33% |
| 2003 | -- | $33,832 |
| 2002 | -- | $33,832 |
| 2001 | -- | $33,832 |
Find assessor info on the county website
Monthly payment
Est. payment
Payment breakdown
Explore the cost of this home by adjusting the details. Changes won't be saved.Climate risks
Neighborhood: Central City
Nearby schools
Schools provided by the listing agent
- Elementary: Gisd Open Enroll
- Middle: Gisd Open Enroll
- High: Ball High School
Source: HAR. This data may not be complete. We recommend contacting the local school district to confirm school assignments for this home.

Similar homes
- $139,0001 bd1 ba480 sqft6300 Seawall Blvd Unit 3326, Galveston, TX 77551For Sale
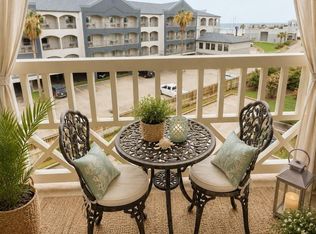 MLS ID #83323869, Deeya Tobeck, Keller Williams Realty Clear Lake / NASA. HAR
 - $135,0001 bd1 ba474 sqft6300 Seawall Blvd Unit 9209, Galveston, TX 77551For Sale
 MLS ID #19786803, Cathleen Harrison, My Galveston Getaway, Inc.. HAR
 - $134,9001 bd1 ba474 sqft6300 Seawall Blvd Unit 3111, Galveston, TX 77551For Sale
 MLS ID #26457105, Travis Wade, eXp Realty LLC. HAR
 - $142,0001 bd1 ba757 sqft3220 69th St APT B8, Galveston, TX 77551For Sale
 MLS ID #61583187, Lee DeForke Jr., Almon & Co. Real Estate. HAR
