Nestled on the scenic Fox River, this stunning 2,500 sq. ft. end-unit ranch offers effortless lakeside living within the exclusive *Summerplace* waterfront community. With access to a private firepit, picnic area, and Fox River Resort-style property amenities, you'll be immersed in a lifestyle that's as vibrant as it is serene. Bring your boat and golf cart to fully enjoy everything Summerplace has to offer! Inside, you'll find 3 bedrooms plus an office, 3 full bathrooms, and a fully finished basement providing ample space and comfort. The family room boasts cathedral ceilings, creating an airy, open atmosphere perfect for relaxation or entertaining. Step onto your private deck to soak in views of 25 lush acres and tranquil waters, or watch boats drift by. With a coveted waitlist for a boat slip, you're set to embrace the riverfront lifestyle-without the waterfront taxes! Just minutes away, explore the newly refreshed downtown Algonquin, featuring fine dining, boutique shopping, and wellness studios for yoga and more.
Closed
$310,000
3220 Alethea Dr, Algonquin, IL 60102
3beds
1,250sqft
Townhouse, Single Family Residence
Built in 1986
-- sqft lot
$329,000 Zestimate®
$248/sqft
$2,429 Estimated rent
Home value
$329,000
$303,000 - $359,000
$2,429/mo
Zestimate® history
Owner options
List your home for rent
$2,429/mo
Rent Zestimate®
Find your next renter with Zillow Rental Manager. Plus, with online applications, you can quickly screen prospective tenants – for free.
$2,429/mo
Rent Zestimate®
Refinance and save
$2,641/mo
Est. payment
Refinancing to a lower rate could help reduce your monthly payments and save thousands over the life of the loan.
$2,641/mo
Est. payment
Explore your selling options
Work with a Zillow partner agent
Leverage their expertise and Zillow's premium Showcase listings to get your home seen by more buyers.
Get startedList with your own agent
Get your home in front of millions of buyers by listing it on Zillow.
Learn how to do itSell it yourself
Take full control of how buyers see your home on Zillow by listing For Sale by Owner (FSBO).
List your homeWhat's special
Scenic fox riverEnd-unit ranchLakeside livingResort-style property amenitiesPrivate deckCathedral ceilingsPicnic area
Zillow last checked:
Listing updated:
Listed by:
Joy Pyszka 630-364-9376,
Baird & Warner
Bought with:
Oskar Wiatr
Hometown Real Estate Group
Source: MRED as distributed by MLS GRID,MLS#: 12199623
Facts & features
Interior
Bedrooms & bathrooms
- Bedrooms: 3
- Bathrooms: 3
- Full bathrooms: 3
Rooms
- Room types: Office
Primary bedroom
- Features: Flooring (Carpet), Bathroom (Full)
- Level: Main
- Area: 156 Square Feet
- Dimensions: 13X12
Bedroom 2
- Features: Flooring (Carpet)
- Level: Basement
- Area: 143 Square Feet
- Dimensions: 13X11
Bedroom 3
- Features: Flooring (Carpet)
- Level: Basement
- Area: 160 Square Feet
- Dimensions: 16X10
Dining room
- Features: Flooring (Carpet)
- Level: Main
- Area: 130 Square Feet
- Dimensions: 13X10
Family room
- Features: Flooring (Carpet), Window Treatments (Blinds)
- Level: Main
- Area: 299 Square Feet
- Dimensions: 23X13
Kitchen
- Features: Flooring (Vinyl)
- Level: Main
- Area: 130 Square Feet
- Dimensions: 13X10
Laundry
- Features: Flooring (Ceramic Tile)
- Level: Main
- Area: 96 Square Feet
- Dimensions: 16X6
Living room
- Features: Flooring (Carpet)
- Level: Basement
- Area: 288 Square Feet
- Dimensions: 24X12
Office
- Features: Flooring (Carpet)
- Level: Main
- Area: 143 Square Feet
- Dimensions: 13X11
Heating
- Natural Gas
Cooling
- Central Air
Features
- Basement: Finished,Full
Interior area
- Total structure area: 2,500
- Total interior livable area: 1,250 sqft
Property
Parking
- Total spaces: 2
- Parking features: On Site, Garage Owned, Attached, Garage
- Attached garage spaces: 2
Accessibility
- Accessibility features: No Disability Access
Features
- Has view: Yes
- View description: Back of Property
- Has water view: Yes
- Water view: Back of Property
Details
- Parcel number: 1923481027
- Special conditions: None
Construction
Type & style
- Home type: Townhouse
- Property subtype: Townhouse, Single Family Residence
Materials
- Brick
Condition
- New construction: No
- Year built: 1986
Utilities & green energy
- Sewer: Septic Tank
- Water: Well
Community & HOA
HOA
- Has HOA: Yes
- Services included: Insurance, Exterior Maintenance, Lawn Care, Scavenger, Snow Removal
- HOA fee: $370 monthly
Location
- Region: Algonquin
Financial & listing details
- Price per square foot: $248/sqft
- Tax assessed value: $251,133
- Annual tax amount: $5,873
- Date on market: 1/4/2025
- Listing terms: Conventional
- Ownership: Condo
Price history
| Date | Event | Price |
|---|---|---|
| 5/22/2025 | Sold | $310,000-3.1%$248/sqft |
Source:  MRED as distributed by MLS GRID #12199623 Report a problem MRED as distributed by MLS GRID #12199623 Report a problem | ||
| 4/17/2025 | Contingent | $320,000$256/sqft |
Source: MRED as distributed by MLS GRID #12199623 Report a problem | ||
| 4/9/2025 | Price change | $320,000-0.6%$256/sqft |
Source: MRED as distributed by MLS GRID #12199623 Report a problem | ||
| 1/4/2025 | Listed for sale | $322,000-5.3%$258/sqft |
Source: MRED as distributed by MLS GRID #12199623 Report a problem | ||
| 11/17/2024 | Listing removed | $340,000$272/sqft |
Source: MRED as distributed by MLS GRID #12199623 Report a problem | ||
| 11/6/2024 | Listed for sale | $340,000+108%$272/sqft |
Source: MRED as distributed by MLS GRID #12199623 Report a problem | ||
| 4/21/1999 | Sold | $163,500+11.2%$131/sqft |
Source: Public Record Report a problem | ||
| 8/18/1994 | Sold | $147,000$118/sqft |
Source: Public Record Report a problem | ||
Public tax history
| Year | Property taxes | Tax assessment |
|---|---|---|
| 2024 | $6,142 +4.6% | $83,711 +11.8% |
| 2023 | $5,873 -0.2% | $74,869 +2.2% |
| 2022 | $5,882 +3.8% | $73,239 +7.3% |
| 2021 | $5,669 +2.4% | $68,231 +3.7% |
| 2020 | $5,534 | $65,816 +4.5% |
| 2019 | -- | $62,994 +5% |
| 2018 | $5,364 +1.7% | $59,978 +6.2% |
| 2017 | $5,275 +101.9% | $56,503 +6.6% |
| 2016 | $2,612 | $52,995 +9.2% |
| 2013 | $2,612 | $48,549 -29.2% |
| 2011 | -- | $68,611 -6.4% |
| 2010 | -- | $73,326 |
| 2009 | -- | $73,326 -11.1% |
| 2008 | -- | $82,484 +8.2% |
| 2006 | -- | $76,212 +4.9% |
| 2005 | $4,687 +12.8% | $72,666 +7% |
| 2004 | $4,157 +11.4% | $67,937 +7.5% |
| 2003 | $3,732 +4.4% | $63,226 +7% |
| 2002 | $3,574 +2.9% | $59,090 +5.7% |
| 2001 | $3,474 +5.7% | $55,883 +3.7% |
| 2000 | $3,287 | $53,889 |
Find assessor info on the county website
Neighborhood: 60102
Nearby homes
- $379,6003 bd2 ba2.1k sqft3218 Alethea Dr, Algonquin, IL 60102Off Market
- $327,0003 bd2 ba1.5k sqft3216 Alethea Dr, Algonquin, IL 60102Off Market
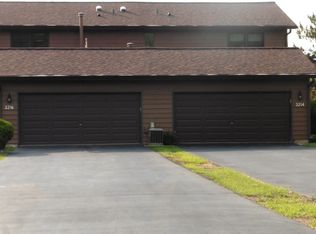
- $291,5003 bd2 ba2.3k sqft3214 Alethea Dr, Algonquin, IL 60102Sold

- $344,7003 bd3 ba1.5k sqft3210 Alethea Dr, Algonquin, IL 60102Off Market
- $347,1003 bd3 ba1.5k sqft3206 Alethea Dr, Algonquin, IL 60102Off Market
- $384,5003 bd2 ba1.5k sqft3204 Alethea Dr, Algonquin, IL 60102Off Market
- $344,5002 bd2 ba1.2k sqft9801 Amanda Ln, Algonquin, IL 60102Off Market
- $311,4002 bd2 ba1.2k sqft9927 Amanda Ln, Algonquin, IL 60102Off Market
Nearby schools
GreatSchools rating
- 9/10Eastview Elementary SchoolGrades: PK-5Distance: 2.2 mi
- 6/10Algonquin Middle SchoolGrades: 6-8Distance: 2.2 mi
- 6/10Dundee-Crown High SchoolGrades: 9-12Distance: 3.6 mi
Schools provided by the listing agent
- District: 300
Source: MRED as distributed by MLS GRID. This data may not be complete. We recommend contacting the local school district to confirm school assignments for this home.
Get a cash offer in 3 minutes
Find out how much your home could sell for in as little as 3 minutes with a no-obligation cash offer.
Estimated market value
$329,000
Get a cash offer in 3 minutes
Find out how much your home could sell for in as little as 3 minutes with a no-obligation cash offer.
Estimated market value
$329,000
- Illinois
- McHenry County
- Algonquin
- 60102
- 3220 Alethea Dr
Nearby cities
Nearby zip codes
Other Algonquin Topics
