Skip main navigation
Sold for $390,000
  • $390,000

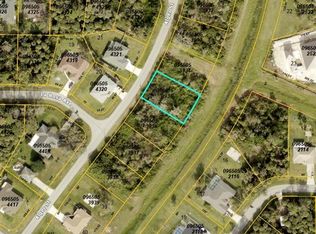
    3220 Alger St, North Port, FL 34286

    3beds
    1,875sqft
    Single Family Residence
    Built in 2026
    10,000 Square Feet Lot
    $389,300 Zestimate®
    $208/sqft
    $2,408 Estimated rent

    Home value

    $389,300

    $358,000 - $424,000

    $2,408/mo

    Zestimate® history
    Loading
    Loading...

    Owner options

    List your home for rent

    $2,408/mo

    Rent Zestimate®

    Find your next renter with Zillow Rental Manager. Plus, with online applications, you can quickly screen prospective tenants – for free.

    Learn more

    $2,408/mo

    Rent Zestimate®

    Refinance and save

    $2,500/mo

    Est. payment

    Refinancing to a lower rate could help reduce your monthly payments and save thousands over the life of the loan.

    See today's rates

    $2,500/mo

    Est. payment

    Explore your selling options

    Work with a Zillow partner agent

    Leverage their expertise and Zillow's premium Showcase listings to get your home seen by more buyers.

    Get started

    List with your own agent

    Get your home in front of millions of buyers by listing it on Zillow.

    Learn how to do it

    Sell it yourself

    Take full control of how buyers see your home on Zillow by listing For Sale by Owner (FSBO).

    List your home

    What's special

    Garage with epoxy-coated floorsSpacious islandDedicated coffee stationSeparate laundry roomElegant pendant lightingStainless steel appliancesOpen kitchen
    Beautiful 3-Bedroom Home on a Greenbelt This well-maintained 3-bedroom, 2-bath home with a dedicated office/den offers a great combination of comfort, space, and modern finishes. The home sits on a greenbelt lot, providing extra privacy and peaceful views with no direct rear neighbors. The home offers 1,875 square feet under air, with a comfortable and functional layout. Inside, you’ll find LVP flooring throughout the home and tile on the bathroom floors and shower walls for a clean, modern feel. The home also features plenty of lighting throughout, creating a bright and welcoming atmosphere. The open kitchen—complete with stainless steel appliances, a spacious island, elegant pendant lighting, and a dedicated coffee station—is designed for gathering, hosting, and making memories. The primary suite is a relaxing retreat, featuring a large walk-in closet and a beautiful master bathroom with a freestanding soaking tub and a spacious walk-in shower. Additional features include a separate laundry room, reverse osmosis (RO) water filtration system, and a garage with epoxy-coated floors. Step outside to a large backyard with plenty of space for a future pool, outdoor entertaining area, or a playground, while the greenbelt behind the home adds extra privacy and open space. Located in a great area close to I-75 Exit 182, making commuting, shopping, dining, and travel quick and convenient.A beautiful home with thoughtful finishes, privacy, and plenty of room to grow.

    Zillow last checked:

    Listing updated:

    Listing Provided by:

    Camilo Perez 833-700-2782,

    HOME SOLD REALTY LLC 833-700-2782

    Bought with:

    Thien Nguyen, 3614351

    VETERANS REALTY INC.

    Source: Stellar MLS,MLS#: TB8485114MLS LogoOriginating MLS: Suncoast Tampa

    Facts & features

    Interior

    Bedrooms & bathrooms
    • Bedrooms: 3
    • Bathrooms: 2
    • Full bathrooms: 2
    Primary bedroom
    • Features: Ceiling Fan(s), Walk-In Closet(s)
    • Level: First
    Bedroom 2
    • Features: Built-in Closet
    • Level: First
    Bedroom 3
    • Features: Built-in Closet
    • Level: First
    Dining room
    • Level: First
    Kitchen
    • Features: Pantry, Kitchen Island, Stone Counters
    • Level: First
    Living room
    • Level: First
    Heating
    • Central, Electric
    Cooling
    • Central Air
    Appliances
    • Included: Dishwasher, Disposal, Electric Water Heater, Microwave, Range, Refrigerator, Whole House R.O. System
    • Laundry: Laundry Room
    Features
    • Ceiling Fan(s), High Ceilings, Primary Bedroom Main Floor
    • Flooring: Other
    • Doors: French Doors, Sliding Doors
    • Has fireplace: No
    Interior area
    • Total structure area: 2,567
    • Total interior livable area: 1,875 sqft

    Property

    Parking
    • Total spaces: 2
    • Parking features: Garage - Attached
    • Attached garage spaces: 2
    Features
    • Levels: One
    • Stories: 1
    • Exterior features: Irrigation System, Lighting
    • Has view: Yes
    • View description: Park/Greenbelt
    Lot
    • Size: 10,000 sqft
    • Features: Cleared, Greenbelt
    Details
    • Parcel number: 0965053935
    • Zoning: R1
    • Special conditions: None

    Construction

    Type & style
    • Home type: SingleFamily
    • Architectural style: Craftsman
    • Property subtype: Single Family Residence
    Materials
    • Block
    • Foundation: Slab
    • Roof: Shingle
    Condition
    • Completed
    • New construction: Yes
    • Year built: 2026
    Details
    • Builder model: 2400 Model
    • Builder name: Empire Builders & Remodeling
    • Warranty included: Yes

    Utilities & green energy

    • Sewer: Private Sewer, Septic Tank
    • Water: Well
    • Utilities for property: Electricity Available

    Community & neighborhood

    Security
    • Security features: Smoke Detector(s)
    Location
    • Region: North Port
    • Subdivision: PORT CHARLOTTE SUB 18

    HOA & financial

    HOA
    • Has HOA: No
    Other fees
    • Pet fee: $0 monthly
    Other financial information
    • Total actual rent: 0

    Other

    Other facts
    • Listing terms: Cash,Conventional,FHA,VA Loan
    • Ownership: Fee Simple
    • Road surface type: Concrete

    Price history

    DateEventPrice
    6/11/2026Sold$390,000-2.3%$208/sqft
    Source: Stellar MLS #TB8485114 Report a problem
    5/14/2026Pending sale$399,000$213/sqft
    Source: Stellar MLS #TB8485114 Report a problem
    4/24/2026Price change$399,000-2.4%$213/sqft
    Source: Stellar MLS #TB8485114 Report a problem
    4/6/2026Price change$409,000-2.4%$218/sqft
    Source: Stellar MLS #TB8485114 Report a problem
    3/30/2026Price change$419,000-2.3%$223/sqft
    Source: Stellar MLS #TB8485114 Report a problem
    3/10/2026Listed for sale$429,000+2045%$229/sqft
    Source: Stellar MLS #TB8485114 Report a problem
    12/11/2024Sold$20,000+263.6%$11/sqft
    Source: Public Record Report a problem
    7/18/2003Sold$5,500+120%$3/sqft
    Source: Public Record Report a problem
    3/25/2003Sold$2,500+257.1%$1/sqft
    Source: Public Record Report a problem
    1/17/1995Sold$700
    Source: Public Record Report a problem

    Public tax history

    YearProperty taxesTax assessment
    2025$755 +17.6%$15,900 +76.3%
    2024$642 +7.5%$9,019 +10%
    2023$597 +26.3%$8,199 +10%
    2022$473 +11.1%$7,454 +10%
    2021$426 +5.1%$6,776 +10%
    2020$405 +3.7%$6,160 +10%
    2019$391 $5,600 +5.7%
    2018$391 +0.8%$5,300 +12.8%
    2017$388 +6.8%$4,700 +4.4%
    2016$363 +1.7%$4,500 -4.3%
    2015$357 +3.2%$4,700 +46.9%
    2014$346 +3.2%$3,200
    2013$335 +35%$3,200 +3.2%
    2012$248 -1.9%$3,100 -16.2%
    2011$253 -3.9%$3,700 -14%
    2010$263 -27.9%$4,300 -33.8%
    2009$365 $6,500 -33%
    2008$365 -46.5%$9,700 -71.5%
    2007$682 $34,000 -1.4%
    2006-- $34,500 +93.8%
    2005-- $17,800 +278.7%
    2004$169 +31.1%$4,700 +88%
    2003$129 +0.1%$2,500
    2002$128 +3.9%$2,500
    2001$124 -0.3%$2,500
    2000$124 $2,500

    Find assessor info on the county website

    Neighborhood: 34286

    Nearby schools

    GreatSchools rating
    Get a cash offer in 3 minutes
    Find out how much your home could sell for in as little as 3 minutes with a no-obligation cash offer.
    Estimated market value
    $389,300
    Get a cash offer in 3 minutes
    Find out how much your home could sell for in as little as 3 minutes with a no-obligation cash offer.
    Estimated market value
    $389,300