Welcome to your peaceful retreat in the highly sought-after Glendale Unified School District. This charming freshly painted 1-bedroom, 1-bathroom condo spans 610 sq. ft. and is located on the lower floor of Altura Gardens, offering the perfect blend of comfort and convenience. Overlooking a beautifully maintained, lush courtyard, it provides a serene setting to relax and unwind.
The entryway flows into a welcoming living room, while the dining area creates the perfect space for gathering. The kitchen opens seamlessly to the dining space, making it ideal for entertaining. The primary bedroom offers a tranquil escape with scenic mountain views and generous closet space.
Residents enjoy an array of fantastic amenities, including a fitness center, sparkling pool, sauna, shower, basketball and tennis courts, as well as a courtyard with grills, tables, and seating—all just steps from the elevator. With two convenient laundry facilities in the building and covered parking with storage, everyday living is effortless.
Nestled just minutes from the vibrant energy of downtown Montrose, top-rated schools, Trader Joe’s, Backbone restaurant, and more, this 1-bed, 1-bath gem is a rare find. Don’t miss the chance to make it yours—schedule a tour today!
Sold for $437,000
Listed by: Redfin Corporation • Mark Richards • Contact: 877-973-3346
Bought with: Keller Williams R. E. Services
$437,000
3220 Altura Ave APT 129, Glendale, CA 91214
1beds
610sqft
Condominium
Built in 1977
-- sqft lot
$430,600 Zestimate®
$716/sqft
$2,836 Estimated rent
Home value
$430,600
$388,000 - $478,000
$2,836/mo
Zestimate® history
Owner options
List your home for rent
$2,836/mo
Rent Zestimate®
Find your next renter with Zillow Rental Manager. Plus, with online applications, you can quickly screen prospective tenants – for free.
$2,836/mo
Rent Zestimate®
Refinance and save
$3,149/mo
Est. payment
Refinancing to a lower rate could help reduce your monthly payments and save thousands over the life of the loan.
$3,149/mo
Est. payment
Explore your selling options
Work with a Zillow partner agent
Leverage their expertise and Zillow's premium Showcase listings to get your home seen by more buyers.
Get startedList with your own agent
Get your home in front of millions of buyers by listing it on Zillow.
Learn how to do itSell it yourself
Take full control of how buyers see your home on Zillow by listing For Sale by Owner (FSBO).
List your homeWhat's special
Generous closet spaceDining areaScenic mountain views
Zillow last checked:
Listing updated:
Listed by:
Mark Richards DRE #02105271 877-973-3346,
Redfin Corporation,
Anita Richards DRE #02095888,
Redfin Corporation
Bought with:
Mariel Sabado, DRE #01970080
Keller Williams R. E. Services
Source: CRMLS,MLS#: BB25096581 Originating MLS: California Regional MLS
Originating MLS: California Regional MLSFacts & features
Interior
Bedrooms & bathrooms
- Bedrooms: 1
- Bathrooms: 1
- Full bathrooms: 1
- Main level bathrooms: 1
- Main level bedrooms: 1
Rooms
- Room types: Bedroom, Exercise Room, Kitchen, Sauna
Bedroom
- Features: All Bedrooms Down
Bathroom
- Features: Bathtub, Low Flow Plumbing Fixtures, Tub Shower
Kitchen
- Features: Granite Counters, Self-closing Drawers
Kitchen
- Features: Galley Kitchen
Heating
- Wall Furnace
Cooling
- Wall/Window Unit(s)
Appliances
- Included: Barbecue, Dishwasher, Gas Cooktop, Disposal, Gas Oven, Gas Range, Refrigerator, Range Hood, Self Cleaning Oven, Water To Refrigerator
- Laundry: Common Area
Features
- Crown Molding, Granite Counters, Pantry, Storage, Unfurnished, All Bedrooms Down, Galley Kitchen
- Flooring: Laminate
- Has fireplace: No
- Fireplace features: None
- Common walls with other units/homes: 2+ Common Walls,No One Below
Interior area
- Total interior livable area: 610 sqft
Property
Parking
- Parking features: Attached Carport, Assigned, Electric Gate, Storage
- Has carport: Yes
Features
- Levels: One
- Stories: 1
- Entry location: 1
- Pool features: Heated, In Ground, Association
- Spa features: None
- Fencing: None
- Has view: Yes
- View description: Courtyard
Lot
- Size: 2.13 Acres
Details
- Parcel number: 5606011094
- Special conditions: Standard
Construction
Type & style
- Home type: Condo
- Property subtype: Condominium
- Attached to another structure: Yes
Materials
- Roof: Common Roof,Flat
Condition
- New construction: No
- Year built: 1977
Utilities & green energy
- Sewer: Public Sewer
- Water: Public
Community & HOA
Community
- Features: Foothills, Mountainous, Street Lights, Suburban, Sidewalks
HOA
- Has HOA: Yes
- Amenities included: Sport Court, Fitness Center, Maintenance Grounds, Hot Water, Insurance, Management, Maintenance Front Yard, Outdoor Cooking Area, Barbecue, Picnic Area, Pool, Pets Allowed, Sauna, Storage, Tennis Court(s), Trash, Water
- Services included: Pest Control, Sewer
- HOA fee: $349 monthly
- HOA name: 3220 Altura Board
- HOA phone: 818-240-8515
Location
- Region: Glendale
Financial & listing details
- Price per square foot: $716/sqft
- Tax assessed value: $342,366
- Annual tax amount: $4,881
- Date on market: 5/1/2025
- Cumulative days on market: 54 days
- Listing terms: Cash,Cash to New Loan,Conventional
- Exclusions: Washer, Dryer, Wine Coolers, Outdoor BBQ, Mounted TVs/Brackets, Outdoor Playset, Specific Plants, Murphy Beds, Ceiling Fans, Built-In Appliances, Awnings, Shutters, Satellite Dishes, Garage Openers, Water Softeners/Purifiers, Security Systems
Price history
| Date | Event | Price |
|---|---|---|
| 5/22/2025 | Sold | $437,000-0.5%$716/sqft |
Source:  CRMLS #BB25096581 Report a problem CRMLS #BB25096581 Report a problem | ||
| 5/5/2025 | Pending sale | $439,000$720/sqft |
Source: CRMLS #BB25096581 Report a problem | ||
| 5/1/2025 | Listed for sale | $439,000+48.8%$720/sqft |
Source: CRMLS #BB25096581 Report a problem | ||
| 5/24/2017 | Sold | $295,000$484/sqft |
Source: Public Record Report a problem | ||
| 3/15/2017 | Pending sale | $295,000$484/sqft |
Source: David N. Schultz #316010537 Report a problem | ||
| 11/13/2016 | Listed for sale | $295,000$484/sqft |
Source: David N. Schultz #316010537 Report a problem | ||
Public tax history
| Year | Property taxes | Tax assessment |
|---|---|---|
| 2025 | $4,881 +29.4% | $342,366 +2% |
| 2024 | $3,771 +2.3% | $335,654 +2% |
| 2023 | $3,686 +2.5% | $329,073 +2% |
| 2022 | $3,596 +1.7% | $322,622 +2% |
| 2021 | $3,535 +1.5% | $316,297 +1% |
| 2020 | $3,483 | $313,054 +2% |
| 2019 | $3,483 +4.2% | $306,917 +2% |
| 2018 | $3,344 | $300,900 +37.1% |
| 2017 | $3,344 +35.6% | $219,432 +2% |
| 2016 | $2,465 +3.2% | $215,131 +1.5% |
| 2015 | $2,389 +2.7% | $211,901 +2% |
| 2014 | $2,325 | $207,752 +2.5% |
| 2012 | -- | $202,759 +2% |
| 2011 | -- | $198,785 +0.8% |
| 2010 | -- | $197,300 -7.8% |
| 2009 | -- | $213,897 +2% |
| 2008 | -- | $209,704 +2% |
| 2007 | -- | $205,593 |
Find assessor info on the county website
Neighborhood: Crescenta Highlands
Nearby homes
- $405,0001 bd1 ba650 sqft3220 Altura Ave APT 101, Glendale, CA 91214Sold
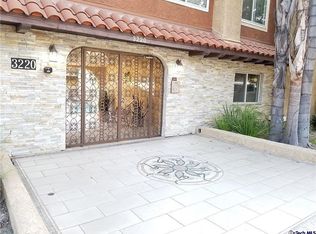
- $380,1001 bd1 ba640 sqft3220 Altura Ave APT 103, Glendale, CA 91214Off Market
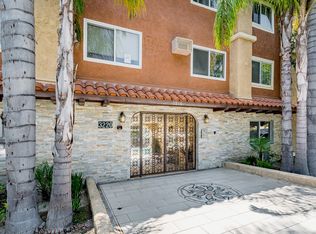
- $421,1001 bd1 ba710 sqft3220 Altura Ave APT 217, Glendale, CA 91214Off Market
- $433,5001 bd1 ba640 sqft3220 Altura Ave APT 206, Glendale, CA 91214Off Market

- $612,6002 bd2 ba960 sqft3220 Altura Ave APT 131, Glendale, CA 91214Off Market
- $432,6001 bd1 ba640 sqft3220 Altura Ave APT 304, Glendale, CA 91214Off Market
- $571,5002 bd2 ba830 sqft3220 Altura Ave APT 330, Glendale, CA 91214Off Market
- $585,0002 bd2 ba890 sqft3220 Altura Ave APT 201, Glendale, CA 91214Sold
- $436,6001 bd1 ba650 sqft3220 Altura Ave APT 109, Glendale, CA 91214Off Market
Nearby schools
GreatSchools rating
- 10/10Abraham Lincoln Elementary SchoolGrades: K-6Distance: 0.3 mi
- 8/10Rosemont Middle SchoolGrades: 7-8Distance: 0.8 mi
- 10/10Crescenta Valley High SchoolGrades: 9-12Distance: 0.4 mi
Get a cash offer in 3 minutes
Find out how much your home could sell for in as little as 3 minutes with a no-obligation cash offer.
Estimated market value
$430,600
Get a cash offer in 3 minutes
Find out how much your home could sell for in as little as 3 minutes with a no-obligation cash offer.
Estimated market value
$430,600
- California
- Los Angeles County
- Glendale
- 91214
- Crescenta Highlands
- 3220 Altura Ave Apartment 129
Nearby cities
Nearby neighborhoods
Nearby zip codes
Other Glendale Topics
