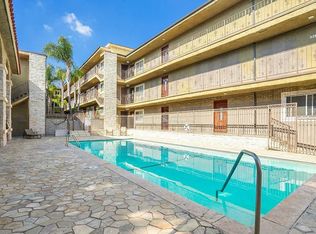
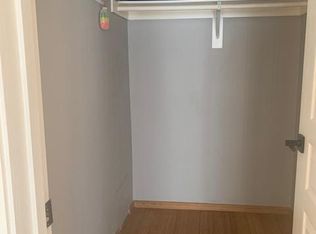
Overlooking a lushly landscaped courtyard, this spacious and airy condominium in the Altura Gardens in La Crescenta offers an oasis of calm and tranquility just minutes from Downtown Glendale, yet worlds away from its hustle and bustle. The unit offers an outstanding floor plan and has been delightfully renovated and decorated with a warm and inviting color scheme. The living areas feature an entryway, dining area, oversize living room, and a beautifully updated kitchen with a gas range, perfect for culinary enthusiasts!! Oversize windows flood the unit with light and air. The master suite offers a luxurious hotel-like configuration with an ample oversize walk-in closet. Resort-like amenities include a fitness center, basketball court, tennis court, BBQ area, and a refreshing pool, ideal for relaxation and recreation!! Covered parking space with storage. Perfect location, offering award winning schools, minutes from the abundant dining and leisure options in Montrose and Downtown Glendale. Come take a tour while it's still available!!
Sold for $449,000
Listed by: Teamprovident, Inc. • Hans Hagenmayer • Contact: 626-577-7575
Bought with: ABRA Inc.
$449,000
3220 Altura Ave APT 209, Glendale, CA 91214
1beds
650sqft
Condominium
Built in 1977
-- sqft lot
$444,500 Zestimate®
$691/sqft
$2,806 Estimated rent
Home value
$444,500
$400,000 - $493,000
$2,806/mo
Zestimate® history
Owner options
List your home for rent
$2,806/mo
Rent Zestimate®
Find your next renter with Zillow Rental Manager. Plus, with online applications, you can quickly screen prospective tenants – for free.
$2,806/mo
Rent Zestimate®
Refinance and save
$3,271/mo
Est. payment
Refinancing to a lower rate could help reduce your monthly payments and save thousands over the life of the loan.
$3,271/mo
Est. payment
Explore your selling options
Work with a Zillow partner agent
Leverage their expertise and Zillow's premium Showcase listings to get your home seen by more buyers.
Get startedList with your own agent
Get your home in front of millions of buyers by listing it on Zillow.
Learn how to do itSell it yourself
Take full control of how buyers see your home on Zillow by listing For Sale by Owner (FSBO).
List your homeWhat's special
Lushly landscaped courtyardSpacious and airyLuxurious hotel-like configurationMaster suiteAmple oversize walk-in closetBeautifully updated kitchenOutstanding floor plan
Zillow last checked:
Listing updated:
Listed by:
Hans Hagenmayer DRE #01208714 hans@teamprovident.com,
Teamprovident, Inc.
Bought with:
Seroj Mnacheganian, DRE #01424963
ABRA Inc.
Source: CRMLS,MLS#: P1-20536 Originating MLS: California Regional MLS (Ventura & Pasadena-Foothills AORs)
Originating MLS: California Regional MLS (Ventura & Pasadena-Foothills AORs)Facts & features
Interior
Bedrooms & bathrooms
- Bedrooms: 1
- Bathrooms: 1
- Full bathrooms: 1
Rooms
- Room types: Kitchen, Primary Bedroom, Other
Primary bedroom
- Features: Primary Suite
Bathroom
- Features: Bathtub, Tub Shower
Kitchen
- Features: Granite Counters, Remodeled, Updated Kitchen
Other
- Features: Walk-In Closet(s)
Heating
- Wall Furnace
Cooling
- Wall/Window Unit(s)
Appliances
- Included: Dishwasher, Gas Range, Refrigerator, Range Hood
- Laundry: Common Area
Features
- Granite Counters, Primary Suite, Walk-In Closet(s)
- Flooring: Laminate
- Has fireplace: No
- Fireplace features: None
- Common walls with other units/homes: 2+ Common Walls,End Unit
Interior area
- Total interior livable area: 650 sqft
Property
Parking
- Total spaces: 1
- Parking features: Assigned, Controlled Entrance, Covered, Carport
- Carport spaces: 1
Features
- Levels: One
- Stories: 1
- Patio & porch: None
- Has private pool: Yes
- Pool features: Heated, In Ground, Association
- Spa features: None
- Fencing: None
- Has view: Yes
- View description: Courtyard
Lot
- Features: Landscaped
Details
- Parcel number: 5606011112
- Special conditions: Standard
Construction
Type & style
- Home type: Condo
- Architectural style: Contemporary
- Property subtype: Condominium
- Attached to another structure: Yes
Materials
- Drywall, Stucco
Condition
- Turnkey
- Year built: 1977
Utilities & green energy
- Sewer: Public Sewer
- Water: Public
- Utilities for property: Cable Connected, Electricity Connected, Natural Gas Connected, Sewer Connected, Water Connected
Community & HOA
Community
- Features: Curbs, Street Lights, Sidewalks, Gated
- Security: Gated Community, Smoke Detector(s), Security Lights
HOA
- Has HOA: Yes
- Amenities included: Sport Court, Fitness Center, Barbecue, Pool, Storage, Tennis Court(s), Trash, Water
- HOA fee: $375 monthly
- HOA name: Altura Gardens HOA
- HOA phone: 818-240-6515
Location
- Region: Glendale
Financial & listing details
- Price per square foot: $691/sqft
- Tax assessed value: $362,964
- Annual tax amount: $4,939
- Date on market: 1/20/2025
- Cumulative days on market: 46 days
- Listing terms: Cash,Cash to New Loan,Conventional
- Road surface type: Paved
Price history
| Date | Event | Price |
|---|---|---|
| 5/28/2025 | Sold | $449,000$691/sqft |
Source:  CRMLS #P1-20536 Report a problem CRMLS #P1-20536 Report a problem | ||
| 5/22/2025 | Pending sale | $449,000$691/sqft |
Source: CRMLS #P1-20536 Report a problem | ||
| 4/11/2025 | Contingent | $449,000$691/sqft |
Source: CRMLS #P1-20536 Report a problem | ||
| 3/25/2025 | Listed for sale | $449,000+40.8%$691/sqft |
Source: CRMLS #P1-20536 Report a problem | ||
| 4/15/2022 | Listing removed | -- |
Source: Zillow Rental Network Premium Report a problem | ||
| 4/12/2022 | Listed for rent | $1,950$3/sqft |
Source: Zillow Rental Network Premium Report a problem | ||
| 10/20/2017 | Sold | $319,000$491/sqft |
Source: Public Record Report a problem | ||
| 10/3/2017 | Listed for sale | $319,000$491/sqft |
Source: David N. Schultz #317006726 Report a problem | ||
| 9/19/2017 | Pending sale | $319,000$491/sqft |
Source: David N. Schultz #317005031 Report a problem | ||
| 7/7/2017 | Price change | $319,000+2.9%$491/sqft |
Source: David N. Schultz #317005031 Report a problem | ||
| 6/5/2017 | Listed for sale | $310,000$477/sqft |
Source: David N. Schultz #317005031 Report a problem | ||
Public tax history
| Year | Property taxes | Tax assessment |
|---|---|---|
| 2025 | $4,939 +26.1% | $362,964 +2% |
| 2024 | $3,917 +2.3% | $355,848 +2% |
| 2023 | $3,827 +2.5% | $348,871 +2% |
| 2022 | $3,733 +1.8% | $342,031 +2% |
| 2021 | $3,668 +1.5% | $335,325 +1% |
| 2020 | $3,614 | $331,887 +2% |
| 2019 | $3,614 +4.2% | $325,380 +2% |
| 2018 | $3,466 | $319,000 +43.1% |
| 2017 | $3,466 +38.3% | $222,992 +2% |
| 2016 | $2,506 +3.2% | $218,621 +1.5% |
| 2015 | $2,428 +2.7% | $215,338 +2% |
| 2014 | $2,364 | $211,121 +2.5% |
| 2012 | -- | $206,048 +2% |
| 2011 | -- | $202,008 +0.8% |
| 2010 | -- | $200,500 -6.3% |
| 2009 | -- | $213,897 +2% |
| 2008 | -- | $209,704 +2% |
| 2007 | -- | $205,593 |
Find assessor info on the county website
Neighborhood: Crescenta Highlands
Nearby homes
- $408,4001 bd1 ba610 sqft3220 Altura Ave APT 126, Glendale, CA 91214Off Market
- $405,7001 bd1 ba640 sqft3220 Altura Ave APT 105, Glendale, CA 91214Off Market

- $424,6001 bd1 ba630 sqft3220 Altura Ave APT 112, Glendale, CA 91214Off Market
- $584,9002 bd2 ba890 sqft3220 Altura Ave APT 238, Glendale, CA 91214Off Market

- $580,6002 bd2 ba910 sqft3220 Altura Ave APT 224, Glendale, CA 91214Off Market
- $480,0001 bd1 ba650 sqft3220 Altura Ave APT 309, Glendale, CA 91214Sold
- $421,3001 bd1 ba610 sqft3220 Altura Ave APT 229, Glendale, CA 91214Off Market
- $439,3001 bd1 ba630 sqft3220 Altura Ave APT 133, Glendale, CA 91214Off Market
Nearby schools
GreatSchools rating
- 10/10Abraham Lincoln Elementary SchoolGrades: K-6Distance: 0.3 mi
- 8/10Rosemont Middle SchoolGrades: 7-8Distance: 0.8 mi
- 10/10Crescenta Valley High SchoolGrades: 9-12Distance: 0.4 mi
Schools provided by the listing agent
- Middle: Rosemont
Source: CRMLS. This data may not be complete. We recommend contacting the local school district to confirm school assignments for this home.
Get a cash offer in 3 minutes
Find out how much your home could sell for in as little as 3 minutes with a no-obligation cash offer.
Estimated market value
$444,500
Get a cash offer in 3 minutes
Find out how much your home could sell for in as little as 3 minutes with a no-obligation cash offer.
Estimated market value
$444,500
- California
- Los Angeles County
- Glendale
- 91214
- Crescenta Highlands
- 3220 Altura Ave Apartment 209
Nearby cities
Nearby neighborhoods
Nearby zip codes
Other Glendale Topics
