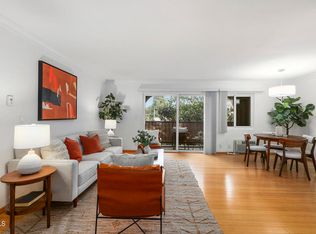
Welcome to your serene escape at this renovated residence, where tranquility meets convenience in the highly regarded Glendale unified school district. This gem in Altura Gardens whispers serenity as it overlooks a meticulously manicured and lush courtyard, providing a verdant view to soothe your senses. Recently renovated and bathed in a modern color palette, this condo boasts an outstanding floor plan with spacious living areas. The entryway leads to an inviting living room, while the dining area sets the stage for memorable meals. Culinary enthusiasts will revel in the beautifully updated kitchen featuring shaker-style white cabinets that opens to the dining room.The primary bedroom is a soothing sanctuary with peaceful mountain view and ample closet space. Wonderful amenities abound, including a fitness center, sparkling pool, sauna, shower, basketball court, tennis court and courtyard outdoor space with grills, tables and chairs, all within steps of elevators. The newer mini-split air conditioning and heating in the living room and bedroom keep you comfortable all year round. Two laundry facilities in the building, convenience is at your fingertips. Covered parking with storage seals the deal. A true oasis just moments from the vibrant pulse of downtown Montrose, schools, Trader Joe's, Backbone restaurant and so much that the area has to offer. Don't miss this rare opportunity! Come tour your new home sweet home!
Sold for $459,000
Listed by: COMPASS • Kristine Ng • Contact: 213-631-6888
Bought with: Keller Williams VIP Properties
$459,000
3220 Altura Ave APT 226, Glendale, CA 91214
1beds
610sqft
Condominium
Built in 1977
-- sqft lot
$449,500 Zestimate®
$752/sqft
$2,749 Estimated rent
Home value
$449,500
$405,000 - $499,000
$2,749/mo
Zestimate® history
Owner options
List your home for rent
$2,749/mo
Rent Zestimate®
Find your next renter with Zillow Rental Manager. Plus, with online applications, you can quickly screen prospective tenants – for free.
$2,749/mo
Rent Zestimate®
Refinance and save
$3,290/mo
Est. payment
Refinancing to a lower rate could help reduce your monthly payments and save thousands over the life of the loan.
$3,290/mo
Est. payment
Explore your selling options
Work with a Zillow partner agent
Leverage their expertise and Zillow's premium Showcase listings to get your home seen by more buyers.
Get startedList with your own agent
Get your home in front of millions of buyers by listing it on Zillow.
Learn how to do itSell it yourself
Take full control of how buyers see your home on Zillow by listing For Sale by Owner (FSBO).
List your homeWhat's special
Verdant viewCourtyard outdoor spaceShaker-style white cabinetsPeaceful mountain viewBeautifully updated kitchenOutstanding floor plan
Zillow last checked:
Listing updated:
Listed by:
Kristine Ng DRE #01982796 213-631-6888,
COMPASS
Bought with:
Julie Allen, DRE #01980630
Keller Williams VIP Properties
Source: CRMLS,MLS#: P1-20825 Originating MLS: California Regional MLS (Ventura & Pasadena-Foothills AORs)
Originating MLS: California Regional MLS (Ventura & Pasadena-Foothills AORs)Facts & features
Interior
Bedrooms & bathrooms
- Bedrooms: 1
- Bathrooms: 1
- Full bathrooms: 1
Rooms
- Room types: Entry/Foyer, Kitchen, Living Room, Primary Bathroom
Bathroom
- Features: Bathtub
Kitchen
- Features: Granite Counters, Remodeled, Updated Kitchen
Heating
- Ductless
Cooling
- Ductless
Appliances
- Included: Dishwasher, Free-Standing Range, Range Hood
- Laundry: Common Area
Features
- Flooring: Tile, Wood
- Has fireplace: No
- Fireplace features: None
- Common walls with other units/homes: 1 Common Wall
Interior area
- Total interior livable area: 610 sqft
Property
Parking
- Total spaces: 1
- Parking features: Carport
- Carport spaces: 1
Features
- Levels: One
- Stories: 1
- Entry location: 2nd floor
- Patio & porch: None
- Has private pool: Yes
- Pool features: Community, In Ground, Association
- Spa features: None
- Fencing: None
- Has view: Yes
- View description: Mountain(s)
Details
- Parcel number: 5606011129
- Special conditions: Standard
Construction
Type & style
- Home type: Condo
- Property subtype: Condominium
- Attached to another structure: Yes
Condition
- Updated/Remodeled,Turnkey
- Year built: 1977
Utilities & green energy
- Sewer: Public Sewer
- Water: Public
Community & HOA
Community
- Features: Sidewalks, Gated, Pool
- Security: Gated Community
HOA
- Has HOA: Yes
- Amenities included: Call for Rules, Maintenance Grounds, Management, Other Courts, Barbecue, Pool, Pet Restrictions, Sauna, Storage, Tennis Court(s), Trash
- Services included: Sewer
- HOA fee: $349 monthly
- HOA name: Altura Gardens
- HOA phone: 818-240-6515
Location
- Region: Glendale
Financial & listing details
- Price per square foot: $752/sqft
- Tax assessed value: $452,573
- Annual tax amount: $5,120
- Date on market: 2/11/2025
- Cumulative days on market: 79 days
- Listing terms: Cash to New Loan,Conventional,FHA
Price history
| Date | Event | Price |
|---|---|---|
| 3/25/2025 | Sold | $459,000+5.5%$752/sqft |
Source:  CRMLS #P1-20825 Report a problem CRMLS #P1-20825 Report a problem | ||
| 2/5/2025 | Listing removed | $2,475$4/sqft |
Source: Zillow Rentals Report a problem | ||
| 1/15/2025 | Listed for rent | $2,475+8.8%$4/sqft |
Source: Zillow Rentals Report a problem | ||
| 10/26/2023 | Listing removed | -- |
Source: Zillow Rentals Report a problem | ||
| 10/5/2023 | Listed for rent | $2,275$4/sqft |
Source: Zillow Rentals Report a problem | ||
| 6/30/2023 | Sold | $435,000+2.4%$713/sqft |
Source: Public Record Report a problem | ||
| 6/15/2023 | Pending sale | $425,000$697/sqft |
Source: CRMLS #GD23065386 Report a problem | ||
| 5/22/2023 | Contingent | $425,000$697/sqft |
Source: CRMLS #GD23065386 Report a problem | ||
| 4/25/2023 | Listed for sale | $425,000+44.1%$697/sqft |
Source: CRMLS #GD23065386 Report a problem | ||
| 6/30/2017 | Sold | $295,000$484/sqft |
Source: Public Record Report a problem | ||
| 6/6/2017 | Pending sale | $295,000$484/sqft |
Source: David N. Schultz #317004626 Report a problem | ||
| 5/23/2017 | Listed for sale | $295,000$484/sqft |
Source: David N. Schultz #317004626 Report a problem | ||
Public tax history
| Year | Property taxes | Tax assessment |
|---|---|---|
| 2025 | $5,120 +3.5% | $452,573 +2% |
| 2024 | $4,944 +34.1% | $443,700 +34.8% |
| 2023 | $3,686 +2.5% | $329,073 +2% |
| 2022 | $3,596 +1.7% | $322,622 +2% |
| 2021 | $3,535 +1.5% | $316,297 +1% |
| 2020 | $3,483 | $313,054 +2% |
| 2019 | $3,483 +4.2% | $306,917 +2% |
| 2018 | $3,344 | $300,900 +37.1% |
| 2017 | $3,344 +35.6% | $219,432 +2% |
| 2016 | $2,465 +3.2% | $215,131 +1.5% |
| 2015 | $2,389 +2.7% | $211,901 +2% |
| 2014 | $2,325 | $207,752 +2.5% |
| 2012 | -- | $202,759 +2% |
| 2011 | -- | $198,785 +0.8% |
| 2010 | -- | $197,300 -7.8% |
| 2009 | -- | $213,898 +2% |
| 2008 | -- | $209,705 +2% |
| 2007 | -- | $205,594 |
Find assessor info on the county website
Neighborhood: Crescenta Highlands
Nearby homes
- $25,0001 bd1 ba720 sqft3220 Altura Ave APT 208, Glendale, CA 91214Sold
- $455,0001 bd1 ba640 sqft3220 Altura Ave APT 134, Glendale, CA 91214Sold

- $419,1001 bd1 ba640 sqft3220 Altura Ave APT 106, Glendale, CA 91214Off Market

- $414,6001 bd1 ba650 sqft3220 Altura Ave APT 138, Glendale, CA 91214Off Market

- $617,3002 bd2 ba920 sqft3220 Altura Ave APT 223, Glendale, CA 91214Off Market
- $554,3002 bd2 ba920 sqft3220 Altura Ave APT 225, Glendale, CA 91214Off Market
- $399,3001 bd1 ba650 sqft3220 Altura Ave APT 302, Glendale, CA 91214Off Market
- $465,1001 bd1 ba720 sqft3220 Altura Ave APT 308, Glendale, CA 91214Off Market
Nearby schools
GreatSchools rating
- 10/10Abraham Lincoln Elementary SchoolGrades: K-6Distance: 0.3 mi
- 8/10Rosemont Middle SchoolGrades: 7-8Distance: 0.8 mi
- 10/10Crescenta Valley High SchoolGrades: 9-12Distance: 0.4 mi
Get a cash offer in 3 minutes
Find out how much your home could sell for in as little as 3 minutes with a no-obligation cash offer.
Estimated market value
$449,500
Get a cash offer in 3 minutes
Find out how much your home could sell for in as little as 3 minutes with a no-obligation cash offer.
Estimated market value
$449,500
- California
- Los Angeles County
- Glendale
- 91214
- Crescenta Highlands
- 3220 Altura Ave Apartment 226
Nearby cities
Nearby neighborhoods
Nearby zip codes
Other Glendale Topics
