Welcome To One Of Angel's Path's Most Stunning Homes, Where Quality Craftsmanship, Thoughtful Design, And Exceptional Outdoor Living Come Together. This Beautifully Maintained Home Offers A Sought-after First-floor Primary Suite Featuring A Relaxing Sitting Area With Private Access To The Back Veranda, Hot Tub And Pool Oasis; A Luxurious Ensuite Bath. ✨ Forget The Walk-in Closet... This Is Your Own Private Dressing Room! Custom Cabinetry From Floor To Ceiling, A Granite-topped Center Island, And A Stunning Arched Window Make Getting Ready Each Day Feel Like A Luxury Experience.the Heart Of The Home Is The Impressive Kitchen, Showcasing Granite Countertops, Upgraded Appliances, A Large Center Island With Seating, And Abundant Custom Cherry Cabinetry. The Main Level Also Features A Warm And Inviting Living Room With A Fireplace, Formal Dining Room, Convenient Laundry Room, Half Bath, And A Versatile Office Currently Serving As A Theatre Room. Pleasing Bamboo Flooring.upstairs, You'll Find Three Spacious Bedrooms. Two Are Connected By A Convenient Jack-and-jill Bathroom And One Has Its Own Attached Full Bath. The Finished Lower Level Expands Your Living Space With A Welcoming Family Room That Is Perfect For Entertaining, Workout Room, And Generous Unfinished Space For All Your Storage Needs.the Backyard Is Truly A Showstopper. Spend Your Summer Days Enjoying The Beautiful Inground Pool, Then Unwind On The Patio Beneath The Retractable Sun Shades That Create The Perfect Balance Of Sunshine And Shade For Relaxing Or Entertaining. Hot Tub That Stays. Surrounded By Meticulously Landscaped Grounds, This Private Outdoor Retreat Is Designed To Be Enjoyed All Season Long. Additional Highlights Include A Side-load 3 Car Garage And A New Roof Installed In 2025. Hot Water Heater Approx. 2 Years Old.located In The Highly Desirable Angel's Path Community In Perkins Township, This Exceptional Property Offers Luxury, Comfort, And A Setting You'll Love Coming Home To.
Sold for $800,000
$800,000
3220 Angels Way, Sandusky, OH 44870
4beds
3,896sqft
Single Family Residence
Built in 2007
0.52 Acres Lot
$766,700 Zestimate®
$205/sqft
$5,849 Estimated rent
Home value
$766,700
$728,000 - $805,000
$5,849/mo
Zestimate® history
Owner options
List your home for rent
$5,849/mo
Rent Zestimate®
Find your next renter with Zillow Rental Manager. Plus, with online applications, you can quickly screen prospective tenants – for free.
$5,849/mo
Rent Zestimate®
Refinance and save
$6,031/mo
Est. payment
Refinancing to a lower rate could help reduce your monthly payments and save thousands over the life of the loan.
$6,031/mo
Est. payment
Explore your selling options
Work with a Zillow partner agent
Leverage their expertise and Zillow's premium Showcase listings to get your home seen by more buyers.
Get startedList with your own agent
Get your home in front of millions of buyers by listing it on Zillow.
Learn how to do itSell it yourself
Take full control of how buyers see your home on Zillow by listing For Sale by Owner (FSBO).
List your homeWhat's special
Beautiful inground poolMeticulously landscaped groundsSought-after first-floor primary suiteWorkout roomUpgraded appliancesAbundant custom cherry cabinetryGranite countertops
Zillow last checked:
Listing updated:
Listed by:
Victoria Borger 419-656-6294 Borgerhomes@msn.com,
RE/MAX Crossroads - Vermilion,
Christina M. Hormell 419-706-9990,
RE/MAX Crossroads - Vermilion
Bought with:
Sherri L. Hart, 2015003905
Howard Hanna - Norwalk
Source: Firelands MLS,MLS#: 20262567Originating MLS: Firelands MLS
Facts & features
Interior
Bedrooms & bathrooms
- Bedrooms: 4
- Bathrooms: 4
- Full bathrooms: 3
- 1/2 bathrooms: 1
Rooms
- Room types: Office
Primary bedroom
- Level: Main
- Area: 337.6
- Dimensions: 21.1 x 16
Bedroom 2
- Level: Second
- Area: 208.6
- Dimensions: 14.9 x 14
Bedroom 3
- Level: Second
- Area: 364.33
- Dimensions: 30.11 x 12.1
Bedroom 4
- Level: Second
- Area: 282.75
- Dimensions: 19.5 x 14.5
Bedroom 5
- Area: 0
- Dimensions: 0 x 0
Bathroom
- Level: Main
Bathroom 1
- Level: Second
Bathroom 2
- Level: Second
Bathroom 3
- Level: Main
Dining room
- Features: Formal
- Level: Main
- Area: 210
- Dimensions: 15 x 14
Family room
- Level: Basement
- Area: 891
- Dimensions: 33 x 27
Kitchen
- Level: Main
- Area: 242.55
- Dimensions: 23.1 x 10.5
Living room
- Level: Main
- Area: 263.2
- Dimensions: 18.8 x 14
Heating
- Gas, Forced Air
Cooling
- Central Air
Appliances
- Included: Dishwasher, Refrigerator, Wall Oven
- Laundry: Laundry Room
Features
- Ceiling Fan(s)
- Basement: Full,Partially Finished
- Has fireplace: Yes
- Fireplace features: Gas
Interior area
- Total structure area: 3,896
- Total interior livable area: 3,896 sqft
Property
Parking
- Total spaces: 3
- Parking features: Attached, Garage Door Opener, Paved
- Attached garage spaces: 3
- Has uncovered spaces: Yes
Features
- Levels: Two
- Stories: 2
- Patio & porch: Patio With Retractable Shade Panels
- Pool features: In Ground, Heated
- Spa features: Hot Tub
- Fencing: Yes
Lot
- Size: 0.52 Acres
Details
- Parcel number: 3204441008
- Other equipment: Irrigation Equipment
Construction
Type & style
- Home type: SingleFamily
- Property subtype: Single Family Residence
Materials
- Stone, Stucco
- Foundation: Basement
- Roof: Asphalt,Roof Installed 2025
Condition
- Year built: 2007
Utilities & green energy
- Electric: ON
- Sewer: Public Sewer
- Water: Public
Community & HOA
Community
- Security: Surveillance On Site
- Subdivision: Angels Path
HOA
- Has HOA: Yes
- Services included: Common Ground
- HOA fee: $600 annually
Location
- Region: Sandusky
Financial & listing details
- Price per square foot: $205/sqft
- Annual tax amount: $10,957
- Price range: $800K - $800K
- Date on market: 7/7/2026
- Date available: 01/01/1800
- Listing terms: Conventional
Price history
| Date | Event | Price |
|---|---|---|
| 8/20/2026 | Sold | $800,000+5.3%$205/sqft |
Source: Firelands MLS #20262567 Report a problem | ||
| 7/10/2026 | Contingent | $759,900$195/sqft |
Source: Firelands MLS #20262567 Report a problem | ||
| 7/7/2026 | Listed for sale | $759,900+15.2%$195/sqft |
Source: Firelands MLS #20262567 Report a problem | ||
| 9/25/2024 | Listing removed | $659,900+3.1%$169/sqft |
Source: Firelands MLS #20212652 Report a problem | ||
| 9/25/2022 | Listing removed | -- |
Source: Firelands MLS #20212652 Report a problem | ||
| 9/27/2021 | Sold | $639,900-3%$164/sqft |
Source: Public Record Report a problem | ||
| 9/23/2021 | Pending sale | $659,900$169/sqft |
Source: Firelands MLS #20212652 Report a problem | ||
| 8/10/2021 | Contingent | $659,900$169/sqft |
Source: Firelands MLS #20212652 Report a problem | ||
| 7/29/2021 | Listed for sale | $659,900$169/sqft |
Source: Firelands MLS #20212652 Report a problem | ||
| 7/28/2021 | Contingent | $659,900$169/sqft |
Source: Firelands MLS #20212652 Report a problem | ||
| 6/29/2021 | Listed for sale | $659,900+27.5%$169/sqft |
Source: Firelands MLS #20212652 Report a problem | ||
| 9/9/2013 | Sold | $517,500$133/sqft |
Source: Public Record Report a problem | ||
Public tax history
| Year | Property taxes | Tax assessment |
|---|---|---|
| 2025 | $11,079 -1.9% | $244,810 |
| 2024 | $11,288 -8.5% | $244,810 +12% |
| 2023 | $12,341 -2.1% | $218,500 0% |
| 2022 | $12,606 +0.1% | $218,510 |
| 2021 | $12,597 +37.7% | $218,510 +39.2% |
| 2020 | $9,147 -3.2% | $157,000 |
| 2019 | $9,448 0% | $157,000 |
| 2018 | $9,452 -0.1% | $157,000 +0.4% |
| 2017 | $9,458 +14.4% | $156,370 |
| 2016 | $8,270 +1.6% | $156,370 |
| 2015 | $8,137 -0.5% | $156,370 +0.6% |
| 2014 | $8,176 +7% | $155,430 |
| 2013 | $7,638 +6.5% | $155,430 |
| 2012 | $7,171 +3.2% | $155,430 -1% |
| 2011 | $6,950 +1.6% | $157,060 |
| 2010 | $6,840 +1% | $157,060 |
| 2009 | $6,775 -0.3% | $157,060 |
| 2008 | $6,793 +113.5% | $157,060 +100.9% |
| 2007 | $3,181 +496.5% | $78,160 |
| 2006 | $533 | $78,160 |
Find assessor info on the county website
Neighborhood: 44870
Nearby homes
- $738,3005 bd6 ba4.3k sqft3222 Angels Way, Sandusky, OH 44870Off Market
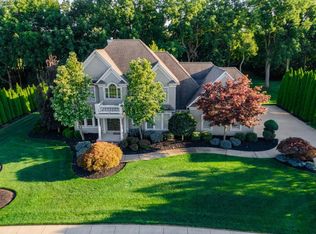
- $72,3800.55 acres3218 Angels Way, Sandusky, OH 44870Off Market
- $720,0004 bd6 ba3.5k sqft3221 Angels Way, Sandusky, OH 44870Sold
- $714,4005 bd5 ba3.6k sqft3219 Angels Way, Sandusky, OH 44870Off Market
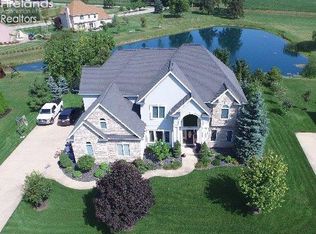
- $666,8004 bd5 ba3.3k sqft3216 Angels Way, Sandusky, OH 44870Off Market
- $599,0004 bd4 ba3.1k sqft3224 Angels Way, Sandusky, OH 44870Sold
- $813,2006 bd4 ba3.9k sqft3223 Angels Way, Sandusky, OH 44870Off Market
- $697,7004 bd5 ba3.5k sqft3217 Angels Way, Sandusky, OH 44870Off Market
Nearby schools
GreatSchools rating
- 5/10Meadowlawn Elementary SchoolGrades: 3-5Distance: 1.2 mi
- 6/10Briar Middle SchoolGrades: 6-8Distance: 2.6 mi
- 7/10Perkins High SchoolGrades: 9-12Distance: 2.8 mi
Schools provided by the listing agent
- District: Perkins
Source: Firelands MLS. This data may not be complete. We recommend contacting the local school district to confirm school assignments for this home.
Get a cash offer in 3 minutes
Find out how much your home could sell for in as little as 3 minutes with a no-obligation cash offer.
Estimated market value
$766,700
Get a cash offer in 3 minutes
Find out how much your home could sell for in as little as 3 minutes with a no-obligation cash offer.
Estimated market value
$766,700
- Ohio
- Erie County
- Sandusky
- 44870
- 3220 Angels Way
