Beautifully designed and extensively renovated, this stunning home centers around a striking two-story great room with soaring ceilings, expansive windows, and exceptional natural light, all oriented toward peaceful wetland views. The kitchen features a large center island, gleaming quartz counters, a ceramic tile backsplash, stylish lighting, and a seamless connection to the dining and living areas. A large deck wraps around the main living spaces, extending daily living outdoors. Outstanding condition throughout, including a full to-the-studs renovation on the main and lower levels plus an all-new second story addition. The upper level offers three bedrooms, two baths, and laundry, including a beautiful primary suite with a private bath and custom-organized walk-in closet. A main-level ensuite bedroom provides an ideal setup for guests or multigenerational living, complete with its own spa-worthy bath and backyard views. The walkout lower level adds a spacious family room, fifth bedroom or office, exercise space, storage, and another updated bath. All of this is set in sought-after St. Louis Park, steps from Aquila Park, the Cedar Lake Regional Trail, and the shops and restaurants of TexaTonka, including Rosalia, Westside Wine and Cheese, Angel Food Bakery and Coffee Bar, and Brookies Fish Market.
Closed
$885,000
3220 Aquila Ln S, Saint Louis Park, MN 55426
5beds
3,539sqft
Single Family
Built in 1954
9,147 Square Feet Lot
$884,900 Zestimate®
$250/sqft
$4,933 Estimated rent
Home value
$884,900
$823,000 - $947,000
$4,933/mo
Zestimate® history
Owner options
List your home for rent
$4,933/mo
Rent Zestimate®
Find your next renter with Zillow Rental Manager. Plus, with online applications, you can quickly screen prospective tenants – for free.
$4,933/mo
Rent Zestimate®
Refinance and save
$5,711/mo
Est. payment
Refinancing to a lower rate could help reduce your monthly payments and save thousands over the life of the loan.
$5,711/mo
Est. payment
Explore your selling options
Work with a Zillow partner agent
Leverage their expertise and Zillow's premium Showcase listings to get your home seen by more buyers.
Get startedList with your own agent
Get your home in front of millions of buyers by listing it on Zillow.
Learn how to do itSell it yourself
Take full control of how buyers see your home on Zillow by listing For Sale by Owner (FSBO).
List your homeWhat's special
Zillow last checked:
Listing updated:
Listed by:
Charles K Adair 612-986-2480,
Compass
Bought with:
Dylan A Maitland
RE/MAX Results
Source: NorthstarMLS as distributed by MLS GRID,MLS#: 7042526
Facts & features
Interior
Bedrooms & bathrooms
- Bedrooms: 5
- Bathrooms: 5
- Full bathrooms: 1
- 3/4 bathrooms: 3
- 1/2 bathrooms: 1
Bedroom
- Level: Upper
- Area: 180 Square Feet
- Dimensions: 12 x 15
Bedroom 2
- Level: Upper
- Area: 143 Square Feet
- Dimensions: 11 x 13
Bedroom 3
- Level: Upper
- Area: 143 Square Feet
- Dimensions: 11 x 13
Bedroom 4
- Level: Main
- Area: 156 Square Feet
- Dimensions: 12 x 13
Bedroom 5
- Level: Lower
- Area: 132 Square Feet
- Dimensions: 11 x 12
Primary bathroom
- Level: Upper
- Area: 110 Square Feet
- Dimensions: 10 x 11
Deck
- Level: Main
- Area: 144 Square Feet
- Dimensions: 9 x 16
Dining room
- Level: Main
- Area: 144 Square Feet
- Dimensions: 12 x 12
Exercise room
- Level: Lower
- Area: 150 Square Feet
- Dimensions: 10 x 15
Family room
- Level: Lower
- Area: 288 Square Feet
- Dimensions: 12 x 24
Kitchen
- Level: Main
- Area: 187 Square Feet
- Dimensions: 11 x 17
Laundry
- Level: Upper
- Area: 36 Square Feet
- Dimensions: 6 x 6
Laundry
- Level: Lower
- Area: 49 Square Feet
- Dimensions: 7 x 7
Living room
- Level: Main
- Area: 192 Square Feet
- Dimensions: 12 x 16
Mud room
- Level: Main
- Area: 49 Square Feet
- Dimensions: 7 x 7
Patio
- Level: Lower
- Area: 169 Square Feet
- Dimensions: 13 x 13
Porch
- Level: Main
- Area: 75 Square Feet
- Dimensions: 5 x 15
Utility room
- Level: Lower
- Area: 152 Square Feet
- Dimensions: 8 x 19
Walk in closet
- Level: Upper
- Area: 56 Square Feet
- Dimensions: 7 x 8
Heating
- Forced Air
Cooling
- Central Air
Appliances
- Included: Dishwasher, Dryer, Exhaust Fan, Microwave, Range, Refrigerator, Stainless Steel Appliance(s), Washer
- Laundry: Lower Level, Laundry Room, Upper Level
Features
- Basement: Finished,Full,Storage Space,Walk-Out Access
- Has fireplace: No
Interior area
- Total structure area: 3,539
- Total interior livable area: 3,539 sqft
- Finished area above ground: 2,338
- Finished area below ground: 1,000
Property
Parking
- Total spaces: 2
- Parking features: Attached, Asphalt, Garage Door Opener
- Attached garage spaces: 2
- Has uncovered spaces: Yes
Accessibility
- Accessibility features: None
Features
- Levels: Two
- Stories: 2
- Patio & porch: Composite Decking, Deck, Patio, Porch, Wrap Around
Lot
- Size: 9,147 Square Feet
- Dimensions: 55 x 136 x 75 x 149
- Features: Near Public Transit, Tree Coverage - Medium
Details
- Foundation area: 1201
- Parcel number: 1811721240003
- Zoning description: Residential-Single Family
Construction
Type & style
- Home type: SingleFamily
- Property subtype: Single Family
Materials
- Roof: Age 8 Years or Less,Asphalt
Condition
- New construction: No
- Year built: 1954
Utilities & green energy
- Electric: Circuit Breakers
- Gas: Natural Gas
- Sewer: City Sewer/Connected
- Water: City Water/Connected
Community & HOA
Community
- Subdivision: Minnehaha Gables
HOA
- Has HOA: No
Location
- Region: Saint Louis Park
Financial & listing details
- Price per square foot: $250/sqft
- Tax assessed value: $394,800
- Annual tax amount: $5,522
- Date on market: 4/23/2026
- Cumulative days on market: 202 days
- Road surface type: Paved
Price history
| Date | Event | Price |
|---|---|---|
| 6/22/2026 | Sold | $885,000-1.6%$250/sqft |
Source:  NorthstarMLS as distributed by MLS GRID #7042526 Report a problem NorthstarMLS as distributed by MLS GRID #7042526 Report a problem | ||
| 5/31/2026 | Pending sale | $899,000$254/sqft |
Source: NorthstarMLS as distributed by MLS GRID #7042526 Report a problem | ||
| 5/15/2026 | Price change | $899,000-3.9%$254/sqft |
Source: NorthstarMLS as distributed by MLS GRID #7042526 Report a problem | ||
| 4/24/2026 | Listed for sale | $935,000-1.6%$264/sqft |
Source: NorthstarMLS as distributed by MLS GRID #7042526 Report a problem | ||
| 3/24/2026 | Listing removed | $949,900$268/sqft |
Source: eXp Realty #7015983 Report a problem | ||
| 3/3/2026 | Price change | $949,900-4.9%$268/sqft |
Source: NorthstarMLS as distributed by MLS GRID #7015983 Report a problem | ||
| 2/23/2026 | Price change | $999,000-2.5%$282/sqft |
Source: NorthstarMLS as distributed by MLS GRID #7015983 Report a problem | ||
| 2/16/2026 | Price change | $1,025,000-2.3%$290/sqft |
Source: NorthstarMLS as distributed by MLS GRID #7015983 Report a problem | ||
| 2/4/2026 | Listed for sale | $1,049,000-3.8%$296/sqft |
Source: NorthstarMLS as distributed by MLS GRID #7015983 Report a problem | ||
| 1/14/2026 | Listing removed | $1,090,000$308/sqft |
Source: eXp Realty #6792180 Report a problem | ||
| 12/23/2025 | Price change | $1,090,000-0.9%$308/sqft |
Source: NorthstarMLS as distributed by MLS GRID #6792180 Report a problem | ||
| 9/21/2025 | Listed for sale | $1,100,000+187.2%$311/sqft |
Source: NorthstarMLS as distributed by MLS GRID #6792180 Report a problem | ||
| 2/13/2025 | Sold | $383,000+2.1%$108/sqft |
Source: NorthstarMLS as distributed by MLS GRID #6648374 Report a problem | ||
| 1/19/2025 | Pending sale | $375,000$106/sqft |
Source: NorthstarMLS as distributed by MLS GRID #6648374 Report a problem | ||
| 1/15/2025 | Listed for sale | $375,000$106/sqft |
Source: NorthstarMLS as distributed by MLS GRID #6648374 Report a problem | ||
Public tax history
| Year | Property taxes | Tax assessment |
|---|---|---|
| 2025 | $5,182 -7.1% | $394,800 +3.8% |
| 2024 | $5,580 +5.7% | $380,300 -9.2% |
| 2023 | $5,281 +16.5% | $418,700 +5.6% |
| 2022 | $4,532 +8.5% | $396,500 +15.3% |
| 2021 | $4,175 +0.1% | $344,000 +6.8% |
| 2020 | $4,171 -0.1% | $322,100 +3.9% |
| 2019 | $4,175 +0.1% | $309,900 +13.6% |
| 2018 | $4,171 +18.3% | $272,800 +12.1% |
| 2017 | $3,525 +6.5% | $243,300 -2.6% |
| 2016 | $3,310 -6.4% | $249,700 +8.5% |
| 2015 | $3,538 +6.3% | $230,200 +8.7% |
| 2014 | $3,327 +3.2% | $211,800 -6.9% |
| 2013 | $3,224 -3% | $227,600 -4.3% |
| 2012 | $3,325 +2.4% | $237,800 -3% |
| 2011 | $3,245 +5.5% | $245,100 -3% |
| 2010 | $3,075 +0.2% | $252,700 -1.9% |
| 2009 | $3,068 +1.6% | $257,700 -0.6% |
| 2006 | $3,020 +8.1% | $259,300 +12.2% |
| 2005 | $2,794 +11.4% | $231,200 +15% |
| 2004 | $2,508 +10.5% | $201,100 +12% |
| 2002 | $2,269 -33.7% | $179,600 |
| 2001 | $3,419 | -- |
Find assessor info on the county website
Neighborhood: Cobblecrest
Nearby homes
- $425,8004 bd2 ba2k sqft3224 Aquila Ln S, Saint Louis Park, MN 55426Off Market
- $---- bd-- ba-- sqft3216 Aquila Ln S, Saint Louis Park, MN 55426Off Market
- $470,7004 bd2 ba2k sqft3228 Aquila Ln S, Saint Louis Park, MN 55426Off Market
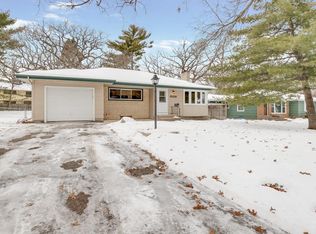
- $444,1003 bd2 ba1.3k sqft3213 Cavell Ln, Saint Louis Park, MN 55426Off Market
- $506,7004 bd3 ba2.1k sqft3217 Cavell Ln, Saint Louis Park, MN 55426Off Market
- $505,1004 bd2 ba2.1k sqft3221 Cavell Ln, Saint Louis Park, MN 55426Off Market
- $454,0003 bd2 ba1.3k sqft3209 Cavell Ln, Saint Louis Park, MN 55426Off Market
- $445,5003 bd2 ba1.6k sqft3219 Aquila Ln S, Saint Louis Park, MN 55426Off Market
Nearby schools
GreatSchools rating
- 7/10Aquila Elementary SchoolGrades: K-5Distance: 0.3 mi
- 5/10St. Louis Park Middle SchoolGrades: 6-8Distance: 1.4 mi
- 8/10St. Louis Park Senior High SchoolGrades: 9-12Distance: 1.5 mi
Get a cash offer in 3 minutes
Find out how much your home could sell for in as little as 3 minutes with a no-obligation cash offer.
Estimated market value
$884,900
Get a cash offer in 3 minutes
Find out how much your home could sell for in as little as 3 minutes with a no-obligation cash offer.
Estimated market value
$884,900
- Minnesota
- Hennepin County
- Saint Louis Park
- 55426
- Cobblecrest
- 3220 Aquila Ln S
Nearby cities
Nearby neighborhoods
Nearby zip codes
Other Saint Louis Park Topics
- Apartments for Rent in 55426
- Houses for Sale in 55426
- Houses for Rent in 55426
- 55426 Real Estate
- Saint Louis Park Condos
- Houses for Sale in Saint Louis Park
- Newest Listings in Saint Louis Park
- Saint Louis Park Home Values
- Saint Louis Park Real Estate Agents
- Saint Louis Park Refinance
- Saint Louis Park Mortgage Rates
