Welcome to an exceptional residence in Riverdale’s premier condominium. This 3-bedroom, 2.5-bathroom home offers luxurious living spanning 1,902 square feet, with an additional 71 square feet of private balcony overlooking the Manhattan skyline. North-East-South exposures and floor-to-ceiling soundproof windows that invite an abundance of sunlight. Teak Cumaru hardwood floors, an LED lighting system, and crown molding enhance the elegance throughout.
The open-concept gourmet chef’s kitchen boasts custom granite countertops, a slate backsplash, cherry wood cabinets, and a center island with an eat-in breakfast bar. It’s equipped with a Viking dual oven, Subzero refrigeration, a Fisher and Paykel double drawer dishwasher, and a Viking under-counter wine cooler. The spacious living room offers a wealth of natural light through its numerous windows.
The large primary bedroom features multiple exposures and an en-suite luxury bath with a deep soaking jetted tub and separate shower. Additional highlights include walk-in closets with custom shelving, dual sinks, and finishes of Jerusalem stone and Italian marble. There are also two additional spacious and light-filled bedrooms.
Building amenities at the Riverstone are second to none, including an all-season indoor lap swimming pool, a movie theater, a playroom, a fitness center with changing rooms, sauna and steam showers, and a common rooftop terrace with BBQ grill. Additional features include a refrigerated cold storage room and 24-hour doorman and concierge service. A large indoor parking space is included with the purchase. Low monthly common charges include heating, water and cooking gas. The location is terrific, with nearby parks featuring dog runs, a public library, a post office, a farmer’s market, grocery stores, and coffee shops.
Sold
$1,120,000
3220 Arlington Ave APT 10A, Bronx, NY 10463
3beds
1,902sqft
Condominium
Built in 2004
-- sqft lot
$1,186,300 Zestimate®
$589/sqft
$6,074 Estimated rent
Home value
$1,186,300
$1.03M - $1.36M
$6,074/mo
Zestimate® history
Owner options
List your home for rent
$6,074/mo
Rent Zestimate®
Find your next renter with Zillow Rental Manager. Plus, with online applications, you can quickly screen prospective tenants – for free.
$6,074/mo
Rent Zestimate®
Refinance and save
$8,719/mo
Est. payment
Refinancing to a lower rate could help reduce your monthly payments and save thousands over the life of the loan.
$8,719/mo
Est. payment
Explore your selling options
Work with a Zillow partner agent
Leverage their expertise and Zillow's premium Showcase listings to get your home seen by more buyers.
Get startedList with your own agent
Get your home in front of millions of buyers by listing it on Zillow.
Learn how to do itSell it yourself
Take full control of how buyers see your home on Zillow by listing For Sale by Owner (FSBO).
List your homeWhat's special
Floor-to-ceiling soundproof windowsEn-suite luxury bathLarge primary bedroomPrivate balconyCrown moldingLed lighting systemCherry wood cabinets
Zillow last checked:
Listing updated:
Listed by:
Ardit Gjonaj,
Julia B Fee Sotheby's International Realty
Source: StreetEasy,MLS#: S1738115
Facts & features
Interior
Bedrooms & bathrooms
- Bedrooms: 3
- Bathrooms: 3
- Full bathrooms: 2
- 1/2 bathrooms: 1
Rooms
- Room types: Childrens Playroom, Media Room, Package Room
Cooling
- Central Air
Appliances
- Included: Dishwasher, Washer/Dryer
Features
- Flooring: Hardwood
Interior area
- Total structure area: 1,902
- Total interior livable area: 1,902 sqft
Property
Parking
- Parking features: Garage
- Has garage: Yes
Accessibility
- Accessibility features: Wheelchair Access
Features
- Patio & porch: Other
- Exterior features: Balcony
- Pool features: Swimming Pool
- Has view: Yes
- View description: City, Park/Greenbelt, Skyline
Details
- Parcel number: 057881033
- Special conditions: Resale
Construction
Type & style
- Home type: Condo
- Property subtype: Condominium
Condition
- Year built: 2004
Community & HOA
Community
- Features: Full Time Doorman
- Security: Full-Time Doorman
- Subdivision: Spuyten Duyvil
HOA
- Has HOA: Yes
- Amenities included: Fitness Center, Elevator(s), Concierge
- Services included: Maintenance
- HOA fee: $1,852 monthly
Location
- Region: Bronx
Financial & listing details
- Price per square foot: $589/sqft
- Tax assessed value: $266,379
- Annual tax amount: $14,760
- Date on market: 10/3/2024
Price history
| Date | Event | Price |
|---|---|---|
| 4/7/2025 | Sold | $1,120,000-2.6%$589/sqft |
Source:  OneKey® MLS as distributed by MLS GRID #H6331015 Report a problem OneKey® MLS as distributed by MLS GRID #H6331015 Report a problem | ||
| 1/16/2025 | Contingent | $1,150,000$605/sqft |
Source: StreetEasy #S1738115 Report a problem | ||
| 1/15/2025 | Pending sale | $1,150,000$605/sqft |
Source: OneKey® MLS as distributed by MLS GRID #H6331015 Report a problem | ||
| 10/3/2024 | Listed for sale | $1,150,000-5.9%$605/sqft |
Source: StreetEasy #Julia B. Fee Report a problem | ||
| 12/2/2008 | Sold | $1,221,900$642/sqft |
Source: Public Record Report a problem | ||
Public tax history
| Year | Property taxes | Tax assessment |
|---|---|---|
| 2025 | $14,905 +0.9% | $119,870 -3.3% |
| 2024 | $14,771 -4% | $123,982 -11.3% |
| 2023 | $15,389 | $139,728 +4.2% |
| 2022 | -- | $134,138 +7.6% |
| 2021 | -- | $124,717 -13.9% |
| 2020 | $6,766 +100% | $144,803 -0.1% |
| 2019 | $3,384 -77.2% | $144,970 +13% |
| 2018 | $14,808 +2% | $128,252 -0.6% |
| 2017 | $14,521 +3700.2% | $129,086 +18.8% |
| 2016 | $382 | $108,697 +0.7% |
| 2015 | $382 | $107,908 -4.6% |
| 2014 | -- | $113,127 +1% |
| 2013 | -- | $112,019 +16% |
| 2012 | -- | $96,606 +3.5% |
| 2011 | -- | $93,344 -48.7% |
| 2010 | -- | $182,047 -11.2% |
| 2009 | -- | $205,069 |
Find assessor info on the county website
Neighborhood: Riverdale
Nearby homes
- $1,072,9004 bd3 ba3.1k sqft3220 Arlington Ave, Bronx, NY 10463Off Market
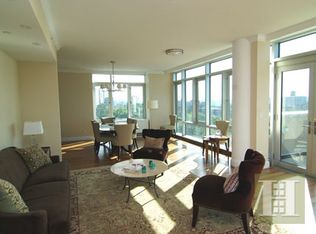
- $875,4003 bd3 ba1.9k sqft3220 Arlington Ave APT 6A, Bronx, NY 10463Off Market
- $1,035,6003 bd3 ba1.8k sqft3220 Arlington Ave APT 6B, Bronx, NY 10463Off Market
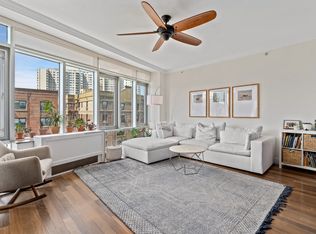
- $1,017,000-- bd-- ba1.9k sqft3220 Arlington Ave APT 5A, Bronx, NY 10463Off Market
- $1,061,6003 bd3 ba1.8k sqft3220 Arlington Ave #5C, Bronx, NY 10463Off Market
- $1,335,4003 bd3 ba1.8k sqft3220 Arlington Ave APT 7B, Bronx, NY 10463Off Market
- $1,115,800-- bd-- ba3k sqft3220 Arlington Ave #13A, Bronx, NY 10463Off Market
- $1,095,5003 bd3 ba1.8k sqft3220 Arlington Ave APT 8B, Bronx, NY 10463Off Market
- $1,221,1004 bd3 ba2.2k sqft3220 Arlington Ave APT 3D, Bronx, NY 10463Off Market
Nearby schools
GreatSchools rating
- 10/10Ps 24 Spuyten DuyvilGrades: K-5Distance: 0.2 mi
- 5/10Riverdale Kingsbridge Academy (Ms High School 141)Grades: 6-12Distance: 0.3 mi
Nearby cities
Nearby neighborhoods
Nearby zip codes
Other New York Topics
