Skip main navigation
Off market
  • $1,653,000

    3220 Arlington Ave APT 11B, Bronx, NY 10463

    4beds
    2,770sqft
    Condo
    Built in 2004
    -- sqft lot
    $1,653,000 Zestimate®
    $597/sqft
    $7,613 Estimated rent

    Home value

    $1,653,000

    $1.50M - $1.79M

    $7,613/mo

    Zestimate® history
    Loading
    Loading...

    Owner options

    List your home for rent

    $7,613/mo

    Rent Zestimate®

    Find your next renter with Zillow Rental Manager. Plus, with online applications, you can quickly screen prospective tenants – for free.

    Learn more

    $7,613/mo

    Rent Zestimate®

    Refinance and save

    $12,659/mo

    Est. payment

    Refinancing to a lower rate could help reduce your monthly payments and save thousands over the life of the loan.

    See today's rates

    $12,659/mo

    Est. payment

    Explore your selling options

    Work with a Zillow partner agent

    Leverage their expertise and Zillow's premium Showcase listings to get your home seen by more buyers.

    Get started

    List with your own agent

    Get your home in front of millions of buyers by listing it on Zillow.

    Learn how to do it

    Sell it yourself

    Take full control of how buyers see your home on Zillow by listing For Sale by Owner (FSBO).

    List your home

    What's special

    Public libraryJerusalem stonePost officeCommon rooftop terraceProper home officeEn-suite luxury bathroomDedicated pantry space

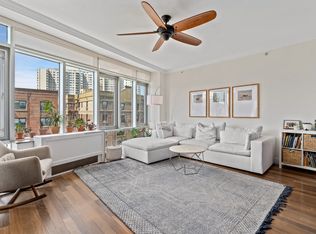
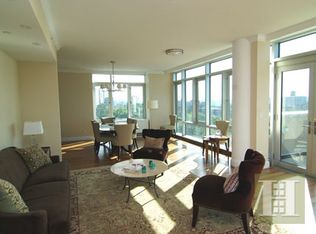
    Riverstone11B. com: An absolute masterpiece encompassing half of the entire floor, this spectacular residence takes inspiration from Manhattan architecture and modern arts design. Sprawling 4 bedroom, 3 bathroom home featuring 360 views stretching from Van Cortlandt Park to the Palisades and the New York City skyline. 2,770 square feet of meticulously designed space with all four exposures and floor-to-ceiling sound proof windows that allow for an enormous amount of sunlight. Teak Cumaru hardwood floors, crown moldings, and generously sized rooms are among the many cherished features of this home. Renovated and open concept gourmet chef's kitchen with custom marble countertops, herringbone pattern backsplash, high quality wood cabinets, and an eat-in bar. Other features include a Subzero refrigerator, Viking stove and range, dishwasher and an under-counter beverage refrigerator. Spacious dining area ready to entertain large gatherings as well as an intimate breakfast nook and dedicated pantry space are adjacent. The inviting entry foyer separates the rest of the bedrooms from the main space. Across the entry way you will find a proper home office with a guest bathroom and a beloved "Peloton" room. Both of the rooms can be functional bedrooms with closets sharing a second full bathroom with a deep tub. Walking down the hallway you will find an amazing third bedroom with southwestern exposure and floor to ceiling windows. Generously sized primary bedroom suite with two walk-in closets and en-suite luxury bathroom with a deep soaking jetted tub and separate shower. Primary bathroom details include Jerusalem stone, Italian marble as well as a south facing window. Building amenities at the Riverstone are second to none in Riverdale and include an all-season indoor lap swimming pool, movie theater, children's play room, fitness center with changing rooms, sauna and steam showers, a common rooftop terrace with BBQ grill, a refrigerated cold storage room and 24-hour doorman and concierge service. Wonderful and caring staff ready to take care of all your needs. A large indoor parking space and a storage unit are included with the purchase of this unique apartment. Low monthly common charges are $2,307. Terrific location near parks with dog runs, the public library, post office, farmer's market, grocery stores and coffee shops.

    This property is off market, which means it's not currently listed for sale or rent on Zillow. This may be different from what's available on other websites or public sources.

    Facts & features

    Interior

    Bedrooms & bathrooms
    • Bedrooms: 4
    • Bathrooms: 3
    • Full bathrooms: 3
    Interior area
    • Total interior livable area: 2,770 sqft

    Property

    Details
    • Parcel number: 057881035

    Construction

    Type & style
    • Home type: Condo
    Condition
    • Year built: 2004

    Community & HOA

    HOA
    • Has HOA: Yes
    • HOA fee: $2,458 monthly
    Location
    • Region: Bronx

    Financial & listing details

    • Price per square foot: $597/sqft
    • Tax assessed value: $383,376
    • Annual tax amount: $21,452

    Price history

    DateEventPrice
    6/7/2023Sold$1,700,000$614/sqft
    Source: OneKey® MLS as distributed by MLS GRID #H6215544 Report a problem
    2/28/2023Pending sale$1,700,000$614/sqft
    Source: OneKey® MLS as distributed by MLS GRID #H6215544 Report a problem
    10/14/2022Listed for sale$1,700,000-10.5%$614/sqft
    Source: OneKey® MLS as distributed by MLS GRID #H6215544 Report a problem
    2/25/2013Sold$1,900,000+9.8%$686/sqft
    Source: Public Record Report a problem
    9/25/2009Sold$1,731,025$625/sqft
    Source: Public Record Report a problem

    Public tax history

    YearProperty taxesTax assessment
    2025$21,452 +0.9%$172,519 -3.3%
    2024$21,260 -4%$178,436 -11.3%
    2023$22,148 $201,100 +4.2%
    2022-- $193,053 +7.6%
    2021-- $179,495 -13.9%
    2020$9,737 +100%$208,402 -0.1%
    2019$4,870 -77.1%$208,643 +13%
    2018$21,312 +2%$184,582 -0.6%
    2017$20,898 +3700.1%$185,783 +18.8%
    2016$550 $156,438 +0.7%
    2015$550 $155,303 -4.6%
    2014-- $162,814 +1%
    2013-- $161,220 +16%
    2012-- $139,037 +3.5%
    2011-- $134,343 -48.7%
    2010-- $262,004 -11.2%
    2009-- $295,137
    Find assessor info on the county website

    Neighborhood: Riverdale

    Nearby schools

    GreatSchools rating