Skip main navigation
Off market
  • $844,000

    3220 Arlington Ave APT 3B, Bronx, NY 10463

    2beds
    1,875sqft
    Apartment
    Built in ----
    -- sqft lot
    $844,000 Zestimate®
    $450/sqft
    $6,233 Estimated rent

    Home value

    $844,000

    $743,000 - $962,000

    $6,233/mo

    Zestimate® history
    Loading
    Loading...

    Owner options

    List your home for rent

    $6,233/mo

    Rent Zestimate®

    Find your next renter with Zillow Rental Manager. Plus, with online applications, you can quickly screen prospective tenants – for free.

    Learn more

    $6,233/mo

    Rent Zestimate®

    Refinance and save

    $5,206/mo

    Est. payment

    Refinancing to a lower rate could help reduce your monthly payments and save thousands over the life of the loan.

    See today's rates

    $5,206/mo

    Est. payment

    Explore your selling options

    Work with a Zillow partner agent

    Leverage their expertise and Zillow's premium Showcase listings to get your home seen by more buyers.

    Get started

    List with your own agent

    Get your home in front of millions of buyers by listing it on Zillow.

    Learn how to do it

    Sell it yourself

    Take full control of how buyers see your home on Zillow by listing For Sale by Owner (FSBO).

    List your home

    What's special

    Floor-to-ceiling windowsSouthwest exposuresCommon rooftop terraceBbq grillAll-season indoor lap poolCustom california walk-in closetSpa-like en-suite bathroom

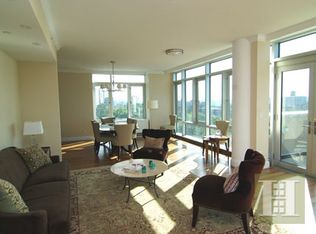
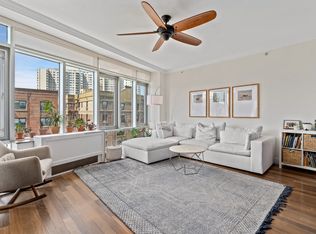
    Exceptional Rental Opportunity at The Riverstone, Riverdale's Premier Condominium! Experience luxurious living in this stunning two-level residence at The Riverstone, one of Riverdale's most distinguished addresses. Offering approximately 1,875 sq. ft. of impeccably designed interior space, this 2-bedroom, 3-bathroom home easily converts to a third bedroom, providing remarkable flexibility for modern lifestyles. With southwest exposures and floor-to-ceiling windows, the home is bathed in natural light throughout the day. A spectacular 709 sq. ft. private terrace seamlessly extends the living space, perfect for entertaining or relaxing outdoors. The open-concept chef's kitchen is a true highlight, featuring granite countertops, custom cherry cabinetry, a Viking stove, Dacor warming drawer, Sub-Zero refrigerator, and a Fisher & Paykel double-drawer dishwasherideal for culinary enthusiasts. Elegant Teak Cumaru hardwood floors, detailed moldings, and dual entrances enhance the home's sophistication. The spacious primary suite includes a custom California walk-in closet and a spa-like en-suite bathroom with a deep soaking Jacuzzi tub and separate shower. The second bedroom is bright and well-proportioned, conveniently located near a full bathroom and a separate laundry room with washer and dryer. Residents of The Riverstone enjoy a wealth of luxury amenities, including an all-season indoor lap pool, fitness center with sauna and locker rooms, children's playroom, movie theater, and a common rooftop terrace complete with BBQ grill and refrigerated storage. Additional features include 24-hour doorman and concierge service for ultimate convenience and security. One indoor parking space is included with the rental. Ideally located near parks with dog runs, the public library, post office, farmer's market, grocery stores, and cafe's, this residence offers the perfect blend of comfort, elegance, and accessibility. If commuting by train, you have a choice of Spuyten Duyvil Metro North Station or 231st MTA Station which are both a half mile distance.

    This property is off market, which means it's not currently listed for sale or rent on Zillow. This may be different from what's available on other websites or public sources.
    Zillow last checked:

    Listing updated:

    Source: Zillow Rentals

    Facts & features

    Interior

    Bedrooms & bathrooms
    • Bedrooms: 2
    • Bathrooms: 3
    • Full bathrooms: 3
    Cooling
    • Central Air
    Appliances
    • Included: Dishwasher, Dryer, Washer
    • Laundry: In Unit
    Features
    • Elevator, Storage, View, Walk In Closet
    • Flooring: Hardwood
    Interior area
    • Total interior livable area: 1,875 sqft

    Property

    Parking
    • Parking features: Garage
    • Has garage: Yes
    • Details: Contact manager
    Accessibility
    • Accessibility features: Disabled access
    Features
    • Patio & porch: Deck
    • Exterior features: Broker Exclusive, Childrens Playroom, Cold Storage, Concierge, Fios Available, Live In Super, Media Room, Package Receiving, Parking, Recreation Facilities, Roofdeck, View Type: Skyline View, Walk In Closet
    • Has view: Yes
    • View description: City View
    Details
    • Parcel number: 057881014

    Construction

    Type & style
    • Home type: Apartment
    • Property subtype: Apartment

    Community & HOA

    Community
    • Features: Fitness Center, Gated, Pool
    HOA
    • Amenities included: Fitness Center, Pool
    Location
    • Region: Bronx

    Financial & listing details

    • Price per square foot: $450/sqft
    • Tax assessed value: $284,137
    • Annual tax amount: $15,899
    • Date on market: 10/26/2025
    • Date available: 10/26/2025
    • Lease term: Contact For Details

    Price history

    DateEventPrice
    10/30/2025Listing removed$5,950$3/sqft
    Source: Zillow Rentals Report a problem
    10/26/2025Listed for rent$5,950-4%$3/sqft
    Source: Zillow Rentals Report a problem
    9/9/2025Listing removed$6,200$3/sqft
    Source: Zillow Rentals Report a problem
    8/19/2025Listed for rent$6,200+3.3%$3/sqft
    Source: Zillow Rentals Report a problem
    11/23/2024Listing removed$6,000$3/sqft
    Source: Zillow Rentals Report a problem
    11/21/2024Listed for rent$6,000$3/sqft
    Source: Zillow Rentals Report a problem
    1/1/2018Listing removed$1,175,000$627/sqft
    Source: Halstead Property #17595448 Report a problem
    10/5/2017Listed for sale$1,175,000$627/sqft
    Source: Halstead Property #17595448 Report a problem

    Public tax history

    YearProperty taxesTax assessment
    2025$15,899 +0.9%$127,861 -3.3%
    2024$15,756 -4%$132,247 -11.3%
    2023$16,415 $149,044 +4.2%
    2022-- $143,080 +7.6%
    2021-- $133,031 -13.9%
    2020$7,217 +100%$154,456 -0.1%
    2019$3,609 -77.2%$154,634 +13%
    2018$15,795 +2%$136,802 -0.6%
    2017$15,489 +3699.6%$137,692 +18.8%
    2016$408 $115,943 +0.7%
    2015$408 $115,102 -4.6%
    2014-- $120,668 +1%
    2013-- $119,487 +16%
    2012-- $103,046 +3.5%
    2011-- $99,567 -48.7%
    2010-- $194,183 -11.2%
    2009-- $218,740
    Find assessor info on the county website

    Neighborhood: Riverdale

    Nearby schools

    GreatSchools rating