Skip main navigation
For sale
  • $455,000

    3220 Art Hall Ln, Pasadena, MD 21122

    3beds
    1,512sqft
    : 
    Loading
    Get pre-qualified
    Single Family Residence
    Built in 1999
    8,276 Square Feet Lot
    $453,800 Zestimate®
    $301/sqft
    $23/mo HOA

    What's special

    Walk-in closetOverlooking the backyardLush mature landscapingBeautifully landscaped yardAbundant cabinetryLarge deckLaundry space
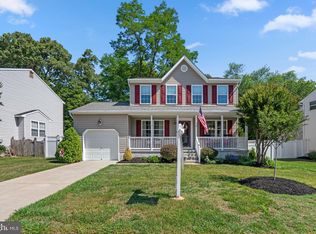
    Welcome home to this beautifully maintained 3-bedroom, 2-bath colonial tucked into a charming Pasadena neighborhood. From the inviting covered front porch to the lush, mature landscaping, this home offers curb appeal and comfort at every turn. Inside, you'll find a bright and open floor plan featuring an oversized living room, spacious dining area, and a well-appointed kitchen with abundant cabinetry, pantry, generous counter space, and breakfast bar seating. The sun-filled sunroom is the perfect spot to enjoy morning coffee, unwind with a good book, or entertain guests while overlooking the backyard. Upstairs, the spacious primary bedroom offers a walk-in closet and private access to the full bath, while two additional bedrooms provide flexibility for family, guests, or a home office. The unfinished basement offers excellent storage, bathroom rough-in, and laundry space, with plenty of room to finish in the future for additional living space, recreation, or a workshop. Step outside to enjoy the large deck and beautifully landscaped yard, creating the perfect setting for outdoor dining, gardening, or simply relaxing in a peaceful setting. Major update includes a new roof (2016). Pride of ownership shines throughout this move-in ready home. Conveniently located near shopping, dining, parks, commuter routes, and all that Pasadena has to offer.
    2 days
    |
    811
    |
    70
    |

    Likely to sell faster than

    Zillow last checked:

    Listing updated:

    Listed by:

    Carmen E. Lennartsson 410-861-7413,

    Keller Williams Flagship 410-729-7700

    Source: Bright MLS,MLS#: MDAA2151406MLS Logo

    Loading...

      Facts & features

      Interior

      Bedrooms & bathrooms
      • Bedrooms: 3
      • Bathrooms: 2
      • Full bathrooms: 2
      Rooms
      • Room types: Living Room, Dining Room, Primary Bedroom, Bedroom 2, Bedroom 3, Kitchen, Basement, Sun/Florida Room, Bathroom 2, Primary Bathroom
      Primary bedroom
      • Features: Attached Bathroom, Flooring - Carpet, Walk-In Closet(s), Window Treatments
      • Level: Upper
      • Area: 190 Square Feet
      • Dimensions: 10 X 19
      Bedroom 2
      • Features: Flooring - Carpet
      • Level: Upper
      • Area: 130 Square Feet
      • Dimensions: 10 X 13
      Bedroom 3
      • Features: Flooring - Carpet
      • Level: Upper
      • Area: 110 Square Feet
      • Dimensions: 11 X 10
      Primary bathroom
      • Features: Bathroom - Walk-In Shower
      • Level: Upper
      Bathroom 2
      • Features: Bathroom - Tub Shower
      • Level: Upper
      Basement
      • Features: Basement - Unfinished
      • Level: Lower
      • Area: 616 Square Feet
      • Dimensions: 28 X 22
      Dining room
      • Features: Flooring - Carpet
      • Level: Main
      • Area: 182 Square Feet
      • Dimensions: 14 X 13
      Kitchen
      • Features: Breakfast Bar, Flooring - Vinyl, Lighting - Ceiling, Pantry
      • Level: Main
      • Area: 154 Square Feet
      • Dimensions: 14 X 11
      Living room
      • Features: Flooring - Carpet
      • Level: Main
      • Area: 384 Square Feet
      • Dimensions: 16 X 24
      Other
      • Level: Main
      • Area: 120 Square Feet
      • Dimensions: 12 X 10
      Heating
      • Heat Pump, Electric
      Cooling
      • Central Air, Electric
      Appliances
      • Included: Dishwasher, Dryer, Humidifier, Microwave, Oven/Range - Electric, Range Hood, Refrigerator, Washer, Water Heater, Electric Water Heater
      • Laundry: In Basement
      Features
      • Open Floorplan, Dry Wall
      • Basement: Connecting Stairway
      • Has fireplace: No
      Interior area
      • Total structure area: 2,256
      • Total interior livable area: 1,512 sqft
      • Finished area above ground: 1,512
      • Finished area below ground: 0

      Property

      Parking
      • Total spaces: 2
      • Parking features: Concrete, Driveway
      • Uncovered spaces: 2
      Accessibility
      • Accessibility features: None
      Features
      • Levels: Three
      • Stories: 3
      • Patio & porch: Deck
      • Pool features: None
      • Fencing: Wood
      Lot
      • Size: 8,276 Square Feet
      • Features: Backs to Trees
      Details
      • Additional structures: Above Grade, Below Grade, Outbuilding
      • Parcel number: 020306490099428
      • Zoning: R5
      • Special conditions: Standard

      Construction

      Type & style
      • Home type: SingleFamily
      • Architectural style: Colonial
      • Property subtype: Single Family Residence
      Materials
      • Vinyl Siding
      • Foundation: Slab
      • Roof: Shingle
      Condition
      • Excellent
      • New construction: No
      • Year built: 1999

      Utilities & green energy

      • Sewer: Public Sewer
      • Water: Public

      Community & HOA

      Community
      • Subdivision: Barcroft
      HOA
      • Has HOA: Yes
      • HOA fee: $275 annually
      Location
      • Region: Pasadena

      Financial & listing details

      • Price per square foot: $301/sqft
      • Tax assessed value: $410,600
      • Annual tax amount: $4,581
      • Date on market: 7/18/2026
      • Listing agreement: Exclusive Right To Sell
      • Ownership: Fee Simple

        Estimated market value

        $453,800

        $431,000 - $476,000

        $2,866/mo

        Price history

        DateEventPrice
        7/18/2026Listed for sale$455,000+180.9%$301/sqft
        Source: Bright MLS #MDAA2151406 Report a problem
        10/26/1999Sold$161,960$107/sqft
        Source: Public Record Report a problem

        Public tax history

        YearProperty taxesTax assessment
        2025$3,101 -19.6%$381,500 +8.3%
        2024$3,859 +1.1%$352,400 +0.8%
        2023$3,818 +5.3%$349,667 +0.8%
        2022$3,625 +0.8%$346,933 +0.8%
        2021$3,597 +5.5%$344,200 +5.6%
        2020$3,409 +5.9%$325,867 -5.3%
        2019$3,220 +9.8%$344,200 +19%
        2018$2,932 -0.5%$289,200
        2017$2,948 $289,200
        2016-- $289,200 -3.3%
        2015-- $299,200 +0.3%
        2014-- $298,167 +0.3%
        2013-- $297,133 +0.3%
        2012-- $296,100
        2011-- $296,100
        2010-- $296,100 -28.3%
        2009-- $413,130 +17.4%
        2008-- $351,836 +21.1%
        2007-- $290,543 +26.7%
        2006-- $229,250 +11.4%
        2005-- $205,826 +12.8%
        2004-- $182,403 +14.7%
        2003-- $158,980 +6.7%
        2002-- $148,980 +7.2%
        2001-- $138,980
        Find assessor info on the county website

        Monthly payment

        Est. payment

        Payment breakdown

        Explore the cost of this home by adjusting the details. Changes won't be saved.
        All calculations are estimates and provided by Zillow, Inc. for informational purposes only. Actual amounts may vary.
        HOA fees may include property taxes on listings classified as Co-Ops. Contact the listing agent and/or owner for fee details.
        Mortgage interest rates are dependent on a number of factors, including credit score, down payment, and repayment length. Interest rate data provided by Zillow Group Marketplace, Inc. as of 1/1/1970 from various mortgage lenders with which we have lead or other similar arrangements; the Estimated Payment is an average of those rates.
        See how much you could borrow to make a competitive offer.

        Climate risks

        Neighborhood: 21122

        Getting around

        17 / 100
        Car-Dependent
        26 / 100
        Somewhat Bikeable

        Nearby schools

        GreatSchools rating
        Schools provided by the listing agent
        • Elementary: Sunset
        • Middle: Northeast
        • High: Northeast
        • District: Anne Arundel County Public Schools

        Source: Bright MLS. This data may not be complete. We recommend contacting the local school district to confirm school assignments for this home.

        A local agent can set up tours, give advice and negotiate with sellers.

        Browse local experts

        Similar homes