Skip main navigation
For sale
  • $391,000

    3220 Blancett Dr, Aztec, NM 87410

    3beds
    1,228sqft
    : 
    Loading
    Get pre-qualified
    Single Family Residence
    Built in ----
    6,969 Square Feet Lot
    $-- Zestimate®
    $318/sqft
    $-- HOA

    What's special

    Modern kitchenSpacious two-car garageDedicated laundry roomVinyl fence in rearCustom cabinets and countertopsRefrigerated air throughoutVaulted ceilings
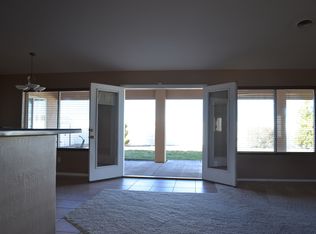
    Welcome to your dream home in the final phase of the established Pioneer Heights subdivision! This stunning, brand new, to be constructed, three-bedroom, two-bath residence features a spacious two-car garage, vinyl fence in rear and gravel landscaping in front of the home. As you step inside discover a bright and airy living area with vaulted ceilings that seamlessly flows into the modern kitchen. The heart of the home boasts custom cabinets and countertops, offering both style and functionality. Enjoy the comfort of refrigerated air throughout, ensuring a pleasant atmosphere year-round. Primary bedroom has it's own walk in closet and bathroom and there is also a dedicated laundry room. One of the unique perks of this home is the opportunity for buyers to personalize their space, selecting colors for stucco, shingles, paint, flooring, and more to truly make it their own. With prices on the rise, this is your chance to secure a piece of mind in a brand new build. Don't miss out on the opportunity to create lasting memories in your new Pioneer Heights home! Lots are broker owned.
    336 days
    |
    115
    |
    3
    |

    Zillow last checked:

    Listing updated:

    Listed by:

    Amanda L Banks 505-327-4838,

    S.J. Gabaldon Constr. & Realty 505-327-4838,

    Steven Gabaldon 505-327-4838,

    S.J. Gabaldon Constr. & Realty

    Source: SJCMLS,MLS#: 25-1012MLS Logo

    Loading...

      Facts & features

      Interior

      Bedrooms & bathrooms
      • Bedrooms: 3
      • Bathrooms: 2
      • Full bathrooms: 2
      Primary bedroom
      • Area: 168.72 Square Feet
      • Dimensions: 11.4 x 14.8
      Bedroom 2
      • Area: 96.04 Square Feet
      • Dimensions: 9.8 x 9.8
      Bedroom 3
      • Area: 96.04 Square Feet
      • Dimensions: 9.8 x 9.8
      Kitchen
      • Description: Dining Combo
      • Area: 182.16 Square Feet
      • Dimensions: 9.19 x 19.8
      Living room
      • Area: 238.92 Square Feet
      • Dimensions: 13.2 x 18.1
      Other
      • Description: Laundry Room
      • Area: 58.28 Square Feet
      • Dimensions: 9.4 x 6.2
      Heating
      • Has Heating (Unspecified Type)
      Cooling
      • Has cooling: Yes
      Appliances
      • Included: Disposal, Vented Exhaust Fan, Microwave, Range Hood, Free-Standing Range
      Features
      • Cth/Vlt Ceilings
      • Has fireplace: No
      Interior area
      • Total structure area: 1,228
      • Total interior livable area: 1,228 sqft

      Property

      Parking
      • Parking features: Garage - Attached
      • Has attached garage: Yes
      Accessibility
      • Accessibility features: Accessible Entrance, No Steps/No Stairs
      Features
      • Levels: One
      • Stories: 1
      • Patio & porch: Porch, Patio
      • Exterior features: Gravel Landscaping
      • Fencing: Back,Vinyl
      • Has view: Yes
      • View description: Valley
      Lot
      • Size: 6,969 Square Feet
      Details
      • Parcel number: 2065178333524
      • Zoning description: Residential

      Construction

      Type & style
      • Home type: SingleFamily
      • Property subtype: Single Family Residence

      Community & HOA

      Community
      • Subdivision: PIONEER HEIGHTS PUD SUB.
      HOA
      • Has HOA: No
      Location
      • Region: Aztec

      Financial & listing details

      • Price per square foot: $318/sqft
      • Tax assessed value: $2,415
      • Annual tax amount: $28
      • Date on market: 8/6/2025

        Estimated market value

        Not available

        Estimated sales range

        Not available

        Not available

        Price history

        DateEventPrice
        8/6/2025Listed for sale$391,000+0.9%$318/sqft
        Source: SJCMLS #25-1012 Report a problem
        2/25/2025Listing removed$387,700$316/sqft
        Source: SJCMLS #24-230 Report a problem
        2/26/2024Listed for sale$387,700$316/sqft
        Source: SJCMLS #24-230 Report a problem

        Public tax history

        YearProperty taxesTax assessment
        2024$28 -0.4%$805
        2023$28 -0.3%$805
        2022$28 $805
        2021$28 +0.1%$805
        2020$28 +99.3%$805 +100.2%
        2017$14 +0.1%$402
        2016$14 +5.6%$402
        2015$13 +5.5%$402
        2014$12 $402

        Find assessor info on the county website

        Monthly payment

        Est. payment

        Payment breakdown

        Explore the cost of this home by adjusting the details. Changes won't be saved.
        All calculations are estimates and provided by Zillow, Inc. for informational purposes only. Actual amounts may vary.
        HOA fees may include property taxes on listings classified as Co-Ops. Contact the listing agent and/or owner for fee details.
        Mortgage interest rates are dependent on a number of factors, including credit score, down payment, and repayment length. Interest rate data provided by Zillow Group Marketplace, Inc. as of 1/1/1970 from various mortgage lenders with which we have lead or other similar arrangements; the Estimated Payment is an average of those rates.
        See how much you could borrow to make a competitive offer.

        Climate risks

        Neighborhood: 87410

        Getting around

        3 / 100
        Car-Dependent
        19 / 100
        Somewhat Bikeable

        Nearby schools

        GreatSchools rating

        A local agent can set up tours, give advice and negotiate with sellers.

        Browse local experts

        Similar homes

        Skip to the end of the carouselSkip to the beginning of the carousel