Skip main navigation
Sold for $1,730,000
  • $1,730,000

    3220 Bliss Trl, Stem, NC 27581

    4beds
    4,229sqft
    Single Family Residence, Residential
    Built in 2014
    47.3 Acres Lot
    $-- Zestimate®
    $409/sqft
    $3,809 Estimated rent

    Home value

    Not available

    Estimated sales range

    Not available

    $3,809/mo

    Zestimate® history
    Loading
    Loading...

    Owner options

    List your home for rent

    $3,809/mo

    Rent Zestimate®

    Find your next renter with Zillow Rental Manager. Plus, with online applications, you can quickly screen prospective tenants – for free.

    Learn more

    $3,809/mo

    Rent Zestimate®

    Refinance and save

    $10,196/mo

    Est. payment

    Refinancing to a lower rate could help reduce your monthly payments and save thousands over the life of the loan.

    See today's rates

    $10,196/mo

    Est. payment

    Explore your selling options

    Work with a Zillow partner agent

    Leverage their expertise and Zillow's premium Showcase listings to get your home seen by more buyers.

    Get started

    List with your own agent

    Get your home in front of millions of buyers by listing it on Zillow.

    Learn how to do it

    Sell it yourself

    Take full control of how buyers see your home on Zillow by listing For Sale by Owner (FSBO).

    List your home

    What's special

    Partially finished basementOutdoor poolSuperior wallsThree fireplacesPlumbed for a bathroomWet barTen-burner gas cooktop
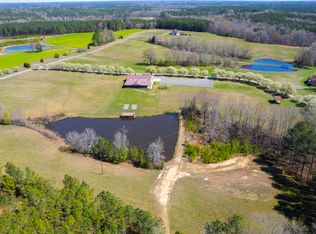
    This exquisite single family home is nestled on over 47 acres of picturesque landscape and with views of sprawling farmland and lush trees and is perfect for those seeking luxury and acreage. The property is equipped with a structure suitable for cows, goats, and chickens, as well as offers great potential for future equestrian use and activities. The kitchen, a true entertainer's haven, showcases a grand 10-foot island, ten-burner gas cooktop, wet bar, two dishwashers, two ovens, scullery, and an outdoor kitchen. The 2,900 square feet of partially finished basement with Superior Walls and 10 foot ceilings, already plumbed for a bathroom, presents an opportunity for additional living space or large entertainment area. Substantially powered by solar energy and insulated with spray foam insulation, this home is extremely efficient with monthly utility bills averaging below $300. Other notable features include a sauna in the primary bathroom, three fireplaces, whole house backup generator, 18-foot ceilings in the family room, 16-foot ceilings in the primary bedroom, over 1,000 square feet of deck with walkout access from the primary bedroom, an outdoor pool, and over 1,100 square feet of patio accessed through the walkout basement. This property seamlessly blends modern luxury with the peaceful charm of rural living, offering a lifestyle of unparalleled relaxation and refinement.

    Zillow last checked:

    Listing updated:

    Listed by:

    Emilie Barker 336-404-8669,

    Hodge&KittrellSothebysIntlRlty

    Bought with:

    Chris Carrigan, 296036

    eXp Realty, LLC - C

    Source: Doorify MLS,MLS#: 10061991MLS Logo

    Facts & features

    Interior

    Bedrooms & bathrooms
    • Bedrooms: 4
    • Bathrooms: 4
    • Full bathrooms: 3
    • 1/2 bathrooms: 1
    Heating
    • Heat Pump
    Cooling
    • Central Air, Zoned
    Appliances
    • Included: Dishwasher, Double Oven, Dryer, Gas Cooktop, Microwave, Range Hood, Refrigerator, Stainless Steel Appliance(s), Warming Drawer, Washer, Water Heater, Water Softener, Wine Refrigerator
    • Laundry: Laundry Closet, Main Level
    Features
    • Bathtub/Shower Combination, Beamed Ceilings, Built-in Features, Pantry, Crown Molding, Double Vanity, Eat-in Kitchen, Granite Counters, High Ceilings, Kitchen Island, Master Downstairs, Sauna, Vaulted Ceiling(s), Walk-In Shower, Wet Bar, Whirlpool Tub
    • Flooring: Carpet, Concrete, Hardwood, Tile
    • Basement: Concrete, Daylight, Partially Finished, Storage Space, Walk-Out Access
    • Number of fireplaces: 3
    • Fireplace features: Family Room, Gas, Living Room, Outside, Wood Burning
    Interior area
    • Total structure area: 4,229
    • Total interior livable area: 4,229 sqft
    • Finished area above ground: 4,229
    • Finished area below ground: 0

    Property

    Parking
    • Total spaces: 6
    • Parking features: Attached, Driveway, Gravel
    • Attached garage spaces: 2
    Features
    • Levels: Tri-Level
    • Patio & porch: Covered, Deck, Front Porch, Patio, Side Porch
    • Exterior features: Gas Grill, Outdoor Grill, Outdoor Kitchen
    • Pool features: Above Ground, Pool Cover
    • Has view: Yes
    • View description: Meadow, Pond, Rural, Trees/Woods
    • Has water view: Yes
    • Water view: Pond
    Lot
    • Size: 47.3 Acres
    • Features: Agricultural, Cleared, Farm, Many Trees, Meadow, Partially Cleared, Views
    Details
    • Additional structures: Stable(s)
    • Parcel number: 089800555920
    • Special conditions: Standard

    Construction

    Type & style
    • Home type: SingleFamily
    • Architectural style: Contemporary
    • Property subtype: Single Family Residence, Residential
    Materials
    • Brick, Concrete, Fiber Cement
    • Foundation: Concrete, Pillar/Post/Pier, Slab
    • Roof: Metal, Shingle
    Condition
    • New construction: No
    • Year built: 2014

    Utilities & green energy

    • Sewer: Septic Tank
    • Water: Well

    Community & HOA

    Community
    • Subdivision: Not in a Subdivision
    HOA
    • Has HOA: No
    Location
    • Region: Stem

    Financial & listing details

    • Price per square foot: $409/sqft
    • Tax assessed value: $1,152,821
    • Annual tax amount: $8,053
    • Date on market: 11/6/2024
    • Road surface type: Gravel

    Price history

    DateEventPrice
    3/28/2025Sold$1,730,000+44.2%$409/sqft
    Source: Doorify MLS #10061991 Report a problem
    1/23/2025Sold$1,200,000-36.7%$284/sqft
    Source: Public Record Report a problem
    12/11/2024Pending sale$1,895,000$448/sqft
    Source: Doorify MLS #10061991 Report a problem
    11/6/2024Listed for sale$1,895,000+43%$448/sqft
    Source: Doorify MLS #10061991 Report a problem
    8/23/2024Listing removed$1,325,000$313/sqft
    Source: Doorify MLS #10020906 Report a problem
    8/8/2024Pending sale$1,325,000$313/sqft
    Source: Doorify MLS #10020906 Report a problem
    5/16/2024Price change$1,325,000-8.6%$313/sqft
    Source: Doorify MLS #10020906 Report a problem
    4/4/2024Listed for sale$1,450,000$343/sqft
    Source: Doorify MLS #10020906 Report a problem

    Public tax history

    YearProperty taxesTax assessment
    2025$8,063 +0.1%$1,152,821
    2024$8,053 +26.1%$1,152,821 +64.2%
    2023$6,385 +0.2%$701,899
    2022$6,374 +7.2%$701,899
    2021$5,948 0%$701,899
    2020$5,950 $701,899
    2019$5,950 $701,899
    2018$5,950 +10.1%$701,899 +14.7%
    2016$5,406 $611,713
    2015$5,406 +6%$611,713 +950%
    2014$5,100 $58,256
    Find assessor info on the county website

    Neighborhood: 27581

    Nearby schools

    GreatSchools rating
    Schools provided by the listing agent
    • Elementary: Granville - Tar River
    • Middle: Granville - Butner/Stem Middle
    • High: Granville - Granville Central

    Source: Doorify MLS. This data may not be complete. We recommend contacting the local school district to confirm school assignments for this home.

    Get pre-qualified for a loan
    At Zillow Home Loans, we can pre-qualify you in as little as 5 minutes with no impact to your credit score.

    An equal housing lender. NMLS #10287.