Skip main navigation
Off market
  • $198,400

    3220 Browning Ct W, Fort Worth, TX 76111

    2beds
    1,269sqft
    Single Family Residence
    Built in 1948
    10,193 Square Feet Lot
    $198,400 Zestimate®
    $156/sqft
    $1,867 Estimated rent

    Home value

    $198,400

    $169,000 - $226,000

    $1,867/mo

    Zestimate® history
    Loading
    Loading...

    Owner options

    List your home for rent

    $1,867/mo

    Rent Zestimate®

    Find your next renter with Zillow Rental Manager. Plus, with online applications, you can quickly screen prospective tenants – for free.

    Learn more

    $1,867/mo

    Rent Zestimate®

    Refinance and save

    $1,390/mo

    Est. payment

    Refinancing to a lower rate could help reduce your monthly payments and save thousands over the life of the loan.

    See today's rates

    $1,390/mo

    Est. payment

    Explore your selling options

    Work with a Zillow partner agent

    Leverage their expertise and Zillow's premium Showcase listings to get your home seen by more buyers.

    Get started

    List with your own agent

    Get your home in front of millions of buyers by listing it on Zillow.

    Learn how to do it

    Sell it yourself

    Take full control of how buyers see your home on Zillow by listing For Sale by Owner (FSBO).

    List your home

    What's special

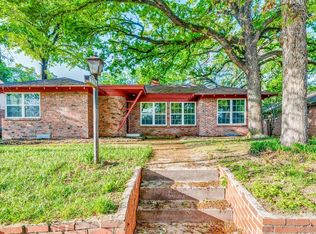
    Quaint and cozy family home near the up-and-coming Race Street Arts and Entertainment Urban Village District. Convenient to Walmart Supercenter, shopping, restraurants, schools, parks, library, community center, Trinity Trails, Airport Freeway and I-35. Two bedrooms and one bath home with a 3rd room that could serve as a study, library, flex room, etc. Original wood floors. Two car garage with attached work or storage area. Corrugated steel carport with enough space for four more vehicles, RV or boat. Has an extended driveway to park even more vehicles. Nice St. Augustine grass in front and back with manicured bushes in front. HVAC 2017. New roof and water heater replaced in 2021. To be sold AS-IS.

    This property is off market, which means it's not currently listed for sale or rent on Zillow. This may be different from what's available on other websites or public sources.

    Zillow last checked:

    Listing updated:

    Listed by:

    George Felan 0613427,

    Ready Real Estate LLC 817-569-8200

    Bought with:

    Reynaldo Mendez

    Newstream Realty

    Source: NTREIS,MLS#: 14723455

    Facts & features

    Interior

    Bedrooms & bathrooms
    • Bedrooms: 2
    • Bathrooms: 1
    • Full bathrooms: 1
    Primary bedroom
    • Level: First
    • Dimensions: 15 x 13
    Bedroom
    • Level: First
    • Dimensions: 13 x 11
    Bathroom
    • Level: First
    • Dimensions: 9 x 5
    Den
    • Level: First
    • Dimensions: 15 x 8
    Dining room
    • Level: First
    • Dimensions: 13 x 11
    Kitchen
    • Level: First
    • Dimensions: 16 x 12
    Living room
    • Level: First
    • Dimensions: 20 x 13
    Heating
    • Central, Natural Gas
    Cooling
    • Central Air, Electric
    Appliances
    • Included: Gas Cooktop, Gas Oven, Refrigerator
    Features
    • Cable TV
    • Flooring: Ceramic Tile, Wood
    • Number of fireplaces: 1
    • Fireplace features: Gas Starter
    Interior area
    • Total structure area: 1,269
    • Total interior livable area: 1,269 sqft

    Property

    Parking
    • Total spaces: 6
    • Parking features: Door-Single, Garage, Garage Door Opener, Garage Faces Rear, Garage Faces Side
    • Garage spaces: 2
    • Carport spaces: 4
    • Covered spaces: 6
    Features
    • Levels: One
    • Stories: 1
    • Patio & porch: Covered
    • Exterior features: Rain Gutters, Storage
    • Pool features: None
    • Fencing: Chain Link
    Lot
    • Size: 10,193 Square Feet
    • Features: Back Yard, Backs to Greenbelt/Park, Lawn, Landscaped, Few Trees
    Details
    • Additional structures: Workshop
    • Parcel number: 03076040

    Construction

    Type & style
    • Home type: SingleFamily
    • Architectural style: Traditional,Detached
    • Property subtype: Single Family Residence
    Materials
    • Brick, Wood Siding
    • Foundation: Pillar/Post/Pier, Slab
    • Roof: Composition
    Condition
    • Year built: 1948

    Utilities & green energy

    • Sewer: Public Sewer
    • Water: Public
    • Utilities for property: Overhead Utilities, Sewer Available, Water Available, Cable Available

    Community & HOA

    Community
    • Features: Curbs, Sidewalks
    • Subdivision: Sylvan Heights Add
    HOA
    • Has HOA: No
    Location
    • Region: Fort Worth

    Financial & listing details

    • Price per square foot: $156/sqft
    • Annual tax amount: $3,148
    • Date on market: 12/9/2021
    • Cumulative days on market: 84 days
    • Listing terms: Cash,Conventional,FHA

    Price history

    DateEventPrice
    3/18/2022Sold--
    Source: NTREIS #14723455 Report a problem
    3/15/2022Pending sale$260,000$205/sqft
    Source: NTREIS #14723455 Report a problem
    2/26/2022Contingent$260,000$205/sqft
    Source: NTREIS #14723455 Report a problem
    1/22/2022Price change$260,000-5.5%$205/sqft
    Source: NTREIS #14723455 Report a problem
    12/9/2021Listed for sale$275,000$217/sqft
    Source: NTREIS #14723455 Report a problem

    Public tax history

    Tax history is unavailable.

    Neighborhood: Carter Riverside

    Nearby schools

    GreatSchools rating
    Schools provided by the listing agent
    • Elementary: Nathahowel
    • Middle: Riverside
    • High: Carter Riv
    • District: Fort Worth ISD

    Source: NTREIS. This data may not be complete. We recommend contacting the local school district to confirm school assignments for this home.

    Get a cash offer in 3 minutes
    Find out how much your home could sell for in as little as 3 minutes with a no-obligation cash offer.
    Estimated market value
    $198,400
    Get a cash offer in 3 minutes
    Find out how much your home could sell for in as little as 3 minutes with a no-obligation cash offer.
    Estimated market value
    $198,400