Worth a look inside this EXPANSIVE COLONIAL in sought out Eutaw Forest. Spacious front porch to relax and enjoy crisp nights, and fall colors. Center hall with formal living room (or ideal for a convenient first floor home office), dining room with impressive hardwood flooring. Oversized family room for cozy nights around flickering flames in large brick fireplace. Large eat in kitchen with double ovens, ample cabinets and space for a large family table. – The size of each room beyond expectation. Impressive primary bedroom easily accommodates a king bed, with walk-in closet, vanity area, an ensuite bath. Three good size secondary bedrooms. - All awaiting your personal touches. Separate laundry room with easy access to double garage. Spacious sunroom adjoins, family room and inground pool with pool house ideal for summer fun, relaxation, and entertainment. USDA Financing available, Call for your appointment today
Sold for $499,978
$499,978
3220 Captain Dement Dr, Waldorf, MD 20603
4beds
2,640sqft
Single Family Residence
Built in 1984
0.53 Acres Lot
$508,100 Zestimate®
$189/sqft
$3,732 Estimated rent
Home value
$508,100
$478,000 - $539,000
$3,732/mo
Zestimate® history
Owner options
List your home for rent
$3,732/mo
Rent Zestimate®
Find your next renter with Zillow Rental Manager. Plus, with online applications, you can quickly screen prospective tenants – for free.
$3,732/mo
Rent Zestimate®
Refinance and save
$3,219/mo
Est. payment
Refinancing to a lower rate could help reduce your monthly payments and save thousands over the life of the loan.
$3,219/mo
Est. payment
Explore your selling options
Work with a Zillow partner agent
Leverage their expertise and Zillow's premium Showcase listings to get your home seen by more buyers.
Get startedList with your own agent
Get your home in front of millions of buyers by listing it on Zillow.
Learn how to do itSell it yourself
Take full control of how buyers see your home on Zillow by listing For Sale by Owner (FSBO).
List your homeWhat's special
Brick fireplaceWalk-in closetDouble garageInground poolVanity areaPool houseHardwood flooring
Zillow last checked:
Listing updated:
Listed by:
Pamela Young 301-520-9178,
RE/MAX One
Bought with:
Chris Garciaguirre, 0225087610
Signature Realtors Inc
Source: Bright MLS,MLS#: MDCH2035030
Facts & features
Interior
Bedrooms & bathrooms
- Bedrooms: 4
- Bathrooms: 3
- Full bathrooms: 2
- 1/2 bathrooms: 1
- Main level bathrooms: 1
Basement
- Area: 0
Heating
- Heat Pump, Electric
Cooling
- Heat Pump, Central Air, Ceiling Fan(s), Electric
Appliances
- Included: Down Draft, Dishwasher, Disposal, Dryer, Exhaust Fan, Double Oven, Oven, Electric Water Heater
- Laundry: Main Level
Features
- Flooring: Carpet, Hardwood, Vinyl
- Has basement: No
- Number of fireplaces: 1
- Fireplace features: Gas/Propane
Interior area
- Total structure area: 2,640
- Total interior livable area: 2,640 sqft
- Finished area above ground: 2,640
- Finished area below ground: 0
Property
Parking
- Total spaces: 8
- Parking features: Garage Faces Side, Attached, Driveway
- Attached garage spaces: 2
- Uncovered spaces: 6
Accessibility
- Accessibility features: None
Features
- Levels: Two
- Stories: 2
- Patio & porch: Screened, Porch
- Has private pool: Yes
- Pool features: In Ground, Private
Lot
- Size: 0.53 Acres
Details
- Additional structures: Above Grade, Below Grade
- Parcel number: 0906120873
- Zoning: WCD
- Special conditions: Standard
Construction
Type & style
- Home type: SingleFamily
- Architectural style: Colonial
- Property subtype: Single Family Residence
Materials
- Vinyl Siding
- Foundation: Crawl Space
- Roof: Asphalt
Condition
- Good
- New construction: No
- Year built: 1984
Utilities & green energy
- Sewer: Public Sewer
- Water: Public
- Utilities for property: Electricity Available
Community & HOA
Community
- Subdivision: Eutaw Forest
HOA
- Has HOA: Yes
- Amenities included: Tot Lots/Playground
- Services included: Common Area Maintenance
- HOA fee: $100 annually
Location
- Region: Waldorf
Financial & listing details
- Price per square foot: $189/sqft
- Tax assessed value: $403,033
- Annual tax amount: $5,510
- Date on market: 8/6/2024
- Listing agreement: Exclusive Agency
- Ownership: Fee Simple
Price history
| Date | Event | Price |
|---|---|---|
| 11/25/2024 | Sold | $499,978$189/sqft |
Source:  Bright MLS #MDCH2035030 Report a problem Bright MLS #MDCH2035030 Report a problem | ||
| 10/30/2024 | Contingent | $499,978$189/sqft |
Source: Bright MLS #MDCH2035030 Report a problem | ||
| 10/19/2024 | Price change | $499,978-2.9%$189/sqft |
Source: Bright MLS #MDCH2035030 Report a problem | ||
| 9/30/2024 | Price change | $514,789-1.9%$195/sqft |
Source: Bright MLS #MDCH2035030 Report a problem | ||
| 9/13/2024 | Price change | $524,789-2.8%$199/sqft |
Source: Bright MLS #MDCH2035030 Report a problem | ||
| 9/5/2024 | Price change | $539,678-1.8%$204/sqft |
Source: Bright MLS #MDCH2035030 Report a problem | ||
| 8/25/2024 | Price change | $549,678-1.6%$208/sqft |
Source: Bright MLS #MDCH2035030 Report a problem | ||
| 8/15/2024 | Price change | $558,678-3.4%$212/sqft |
Source: Bright MLS #MDCH2035030 Report a problem | ||
| 8/7/2024 | Listed for sale | $578,625$219/sqft |
Source: Bright MLS #MDCH2035030 Report a problem | ||
Public tax history
| Year | Property taxes | Tax assessment |
|---|---|---|
| 2025 | $6,139 +12.7% | $436,500 +8.3% |
| 2024 | $5,448 +17.6% | $403,033 +9.1% |
| 2023 | $4,631 +23.9% | $369,567 +10% |
| 2022 | $3,737 -10.5% | $336,100 +0.9% |
| 2021 | $4,174 +0.9% | $333,133 +0.9% |
| 2020 | $4,137 -4% | $330,167 +0.9% |
| 2019 | $4,309 +4% | $327,200 +4% |
| 2018 | $4,143 +4.2% | $314,600 +4.2% |
| 2017 | $3,977 | $302,000 +4.4% |
| 2016 | -- | $289,400 |
| 2015 | -- | $289,400 |
| 2014 | -- | $289,400 -4.9% |
| 2013 | -- | $304,300 |
| 2012 | -- | $304,300 |
| 2011 | -- | $304,300 -26.8% |
| 2010 | -- | $415,680 +7.9% |
| 2009 | -- | $385,386 +8.5% |
| 2008 | -- | $355,093 +9.3% |
| 2007 | -- | $324,800 +12.8% |
| 2006 | -- | $287,942 +14.7% |
| 2005 | -- | $251,086 +17.2% |
| 2004 | -- | $214,230 +3% |
| 2003 | -- | $207,976 +3.1% |
| 2002 | -- | $201,723 +3.2% |
| 2001 | -- | $195,470 |
Find assessor info on the county website
Neighborhood: 20603
Nearby homes
- $475,2004 bd2 ba2k sqft3224 Captain Dement Dr, Waldorf, MD 20603Off Market
- $464,700-- bd2 ba1.9k sqft3216 Captain Dement Dr, Waldorf, MD 20603Off Market
- $467,2003 bd3 ba2k sqft3212 Captain Dement Dr, Waldorf, MD 20603Off Market
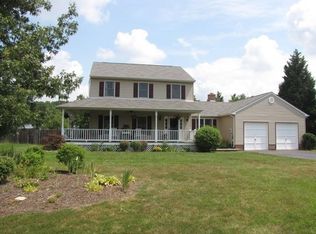
- $446,000-- bd2 ba2k sqft3228 Captain Dement Dr, Waldorf, MD 20603Off Market
- $465,100-- bd2 ba2.1k sqft8523 Ridgeline Ter, Waldorf, MD 20603Off Market
- $465,3004 bd3 ba1.8k sqft8527 Ridgeline Ter, Waldorf, MD 20603Off Market
- $461,400-- bd2 ba2.2k sqft8519 Ridgeline Ter, Waldorf, MD 20603Off Market
- $438,200-- bd3 ba1.7k sqft3221 Captain Dement Dr, Waldorf, MD 20603Off Market
Nearby schools
GreatSchools rating
- 5/10William A. Diggs Elementary SchoolGrades: PK-5Distance: 2.3 mi
- 4/10Matthew Henson Middle SchoolGrades: 6-8Distance: 3 mi
- 5/10Maurice J. Mcdonough High SchoolGrades: 9-12Distance: 4.9 mi
Schools provided by the listing agent
- Elementary: William A. Diggs
- Middle: Theodore G. Davis
- High: Maurice J. Mcdonough
- District: Charles County Public Schools
Source: Bright MLS. This data may not be complete. We recommend contacting the local school district to confirm school assignments for this home.
Get a cash offer in 3 minutes
Find out how much your home could sell for in as little as 3 minutes with a no-obligation cash offer.
Estimated market value
$508,100
Get a cash offer in 3 minutes
Find out how much your home could sell for in as little as 3 minutes with a no-obligation cash offer.
Estimated market value
$508,100
- Maryland
- Charles County
- Waldorf
- 20603
- 3220 Captain Dement Dr
Nearby cities
Nearby zip codes
Other Waldorf Topics
