Skip main navigation
Sold for $502,000
  • $502,000

    3220 Carbon St, Whitehall, PA 18052

    4beds
    2,388sqft
    Single Family Residence
    Built in 1994
    0.3 Acres Lot
    $507,000 Zestimate®
    $210/sqft
    $3,020 Estimated rent

    Home value

    $507,000

    Estimated sales range

    Not available

    $3,020/mo

    Zestimate® history
    Loading
    Loading...

    Owner options

    List your home for rent

    $3,020/mo

    Rent Zestimate®

    Find your next renter with Zillow Rental Manager. Plus, with online applications, you can quickly screen prospective tenants – for free.

    Learn more

    $3,020/mo

    Rent Zestimate®

    Refinance and save

    $3,265/mo

    Est. payment

    Refinancing to a lower rate could help reduce your monthly payments and save thousands over the life of the loan.

    See today's rates

    $3,265/mo

    Est. payment

    Explore your selling options

    Work with a Zillow partner agent

    Leverage their expertise and Zillow's premium Showcase listings to get your home seen by more buyers.

    Get started

    List with your own agent

    Get your home in front of millions of buyers by listing it on Zillow.

    Learn how to do it

    Sell it yourself

    Take full control of how buyers see your home on Zillow by listing For Sale by Owner (FSBO).

    List your home

    What's special

    Designer finishesBuilt-in nicheWalk-out basementNew garbage disposalRain shower headHandheld fixtureEnhanced natural light
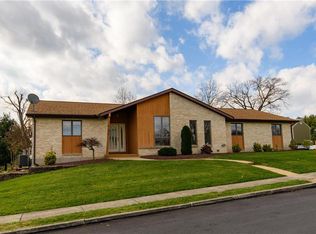
    MULTIPLE OFFERS RECEIVED - DEADLINE IS THURSDAY, MARCH 19, 2026 @ 10 PM. Welcome to this beautifully updated, move-in ready, four-bedroom home located in Whitehall School District, offering a perfect blend of modern upgrades, charm, and everyday convenience. Situated on a premium corner lot, this property provides additional outdoor space, enhanced natural light, and exceptional curb appeal. Inside, the home features dramatic vaulted ceilings that create an open and airy living space filled with natural light, while custom woodwork along the staircase adds warmth and architectural character. Enjoy the private first floor primary bedroom with plenty of closet space as well as the front office that could also double as a relaxing guest room. The fully renovated primary bathroom showcases designer finishes and thoughtful upgrades, including custom cabinetry, rollout vanity shelves for smart storage, and a stunning walk-in shower with a built-in niche, rain shower head, and handheld fixture. A space-saving pocket door completes the modern layout. The beautiful kitchen has been tastefully refreshed with newly painted cabinetry, a brand-new dishwasher, and a new garbage disposal, creating a bright and functional space perfect for everyday living and entertaining. Additional improvements include a new front entry door featuring obscured rain glass to enhance natural light while maintaining privacy, brand new board-and-batten shutters for a striking curb appeal, a new garage door motor system, professionally refreshed landscaping, and a new water heater installed in 2025. The home also offers a spacious attached two-car garage, a large outdoor shed providing additional storage, and a walk-out basement with excellent potential for additional living space, recreation, and/or a home gym. Located in a quiet, established neighborhood, this property is just minutes from grocery stores, shopping, dining, and everyday conveniences, while also offering direct access to the scenic Ironton Rail Trail, perfect for walking, running, and biking, or even sitting on a park bench enjoying restful moments in nature. This gracefully updated home on a premium corner lot offers comfort, style, and a prime location, making it a fantastic opportunity for buyers looking for a move-in ready home in the heart of the Lehigh Valley. Schedule your showing today!

    Zillow last checked:

    Listing updated:

    Listed by:

    Brian M. Baker 484-695-9799,

    BHHS Fox & Roach Macungie,

    Mick Seislove 610-657-1758,

    BHHS Fox & Roach Macungie

    Bought with:

    Heather Fehr, RS294688

    Coldwell Banker Hearthside

    Nick Smith, RS291732

    Coldwell Banker Hearthside

    Source: GLVR,MLS#: 773244MLS LogoOriginating MLS: Lehigh Valley MLS

    Facts & features

    Interior

    Bedrooms & bathrooms
    • Bedrooms: 4
    • Bathrooms: 2
    • Full bathrooms: 2
    Rooms
    • Room types: Den, Office
    Primary bedroom
    • Level: First
    • Dimensions: 14.00 x 12.00
    Bedroom
    • Level: First
    • Dimensions: 12.00 x 10.00
    Bedroom
    • Level: Second
    • Dimensions: 12.00 x 11.00
    Bedroom
    • Level: Second
    • Dimensions: 11.00 x 11.00
    Primary bathroom
    • Level: First
    • Dimensions: 11.00 x 7.00
    Dining room
    • Description: Vaulted Ceiling
    • Level: First
    • Dimensions: 12.00 x 10.00
    Family room
    • Description: Partially Finished, Full Walkout
    • Level: Lower
    • Dimensions: 40.00 x 18.00
    Other
    • Level: Second
    • Dimensions: 7.00 x 6.00
    Kitchen
    • Level: First
    • Dimensions: 16.00 x 12.00
    Living room
    • Description: Vaulted Ceiling
    • Level: First
    • Dimensions: 18.00 x 14.00
    Heating
    • Forced Air, Gas
    Cooling
    • Central Air, Ceiling Fan(s)
    Appliances
    • Included: Dishwasher, Electric Dryer, Disposal, Gas Oven, Gas Range, Gas Water Heater, Microwave, Washer/Dryer, Washer
    • Laundry: Electric Dryer Hookup, Main Level
    Features
    • Cathedral Ceiling(s), Dining Area, High Ceilings, Home Office, Kitchen Island, Loft, Family Room Main Level, Vaulted Ceiling(s)
    • Flooring: Hardwood, Tile
    • Basement: Daylight,Exterior Entry,Full,Other,Partially Finished,Sump Pump,Walk-Out Access,Rec/Family Area
    Interior area
    • Total interior livable area: 2,388 sqft
    • Finished area above ground: 1,668
    • Finished area below ground: 720

    Property

    Parking
    • Total spaces: 2
    • Parking features: Attached, Driveway, Garage, Off Street, On Street, Garage Door Opener
    • Attached garage spaces: 2
    • Has uncovered spaces: Yes
    Features
    • Stories: 2
    • Patio & porch: Balcony, Covered, Deck, Porch
    • Exterior features: Balcony, Deck, Porch, Shed
    • Has view: Yes
    • View description: City Lights
    Lot
    • Size: 0.3 Acres
    • Dimensions: 110' x 100' Irregular
    • Features: Corner Lot
    Details
    • Additional structures: Shed(s)
    • Parcel number: 549922915335 1
    • Zoning: R-4
    • Special conditions: None

    Construction

    Type & style
    • Home type: SingleFamily
    • Architectural style: Cape Cod,Colonial
    • Property subtype: Single Family Residence
    Materials
    • Vinyl Siding, Wood Siding
    • Roof: Asphalt,Fiberglass
    Condition
    • Year built: 1994

    Utilities & green energy

    • Electric: 200+ Amp Service, Circuit Breakers
    • Sewer: Public Sewer
    • Water: Public
    • Utilities for property: Cable Available

    Community & HOA

    Community
    • Features: Curbs, Sidewalks
    • Security: Smoke Detector(s)
    • Subdivision: Parkview Estates
    Location
    • Region: Whitehall

    Financial & listing details

    • Price per square foot: $210/sqft
    • Tax assessed value: $191,200
    • Annual tax amount: $5,968
    • Date on market: 3/16/2026
    • Cumulative days on market: 4 days
    • Ownership type: Fee Simple

    Price history

    DateEventPrice
    4/22/2026Sold$502,000+5.8%$210/sqft
    Source: GLVR #773244 Report a problem
    3/20/2026Pending sale$474,400$199/sqft
    Source: GLVR #773244 Report a problem
    3/16/2026Listed for sale$474,400+29.3%$199/sqft
    Source: GLVR #773244 Report a problem
    7/19/2023Listing removed--
    Source: Assist2Sell Report a problem
    1/27/2023Sold$367,000-10.5%$154/sqft
    Source: GLVR #702779 Report a problem
    12/13/2022Pending sale$409,900$172/sqft
    Source: GLVR #702779 Report a problem
    12/5/2022Listed for sale$409,900+67.3%$172/sqft
    Source: GLVR #702779 Report a problem
    12/30/2016Sold$245,000-2%$103/sqft
    Source: Public Record Report a problem
    11/15/2016Price change$250,000-3.1%$105/sqft
    Source: BHHS Fox & Roach #533110 Report a problem
    11/7/2016Listed for sale$258,000+3.2%$108/sqft
    Source: BHHS Fox & Roach #533110 Report a problem
    8/4/2015Sold$250,000+0%$105/sqft
    Source: Public Record Report a problem
    5/1/2015Listed for sale$249,900$105/sqft
    Source: RE/MAX UNLIMITED REAL ESTATE #494649 Report a problem

    Public tax history

    YearProperty taxesTax assessment
    2025$5,797 +7%$191,200
    2024$5,418 +2.1%$191,200
    2023$5,306 $191,200
    2022$5,306 +4%$191,200
    2021$5,100 +4%$191,200
    2020$4,904 +11035.1%$191,200
    2019$44 $191,200
    2018$44 $191,200
    2017-- $191,200
    2016-- $191,200
    2015-- $191,200
    2014-- $191,200 +170.8%
    2012-- $70,600
    2011-- $70,600
    2010-- $70,600
    2009-- $70,600
    2008-- $70,600
    2007-- $70,600
    2006-- $70,600
    2005-- $70,600
    2004-- $70,600
    2003-- $70,600
    2002-- $70,600
    2000-- $70,600
    Find assessor info on the county website

    Neighborhood: Hokendauqua

    Nearby schools

    GreatSchools rating
    Schools provided by the listing agent
    • Middle: Whitehall-Coplay
    • High: Whitehall
    • District: Whitehall-Coplay

    Source: GLVR. This data may not be complete. We recommend contacting the local school district to confirm school assignments for this home.

    Get a cash offer in 3 minutes
    Find out how much your home could sell for in as little as 3 minutes with a no-obligation cash offer.
    Estimated market value
    $507,000
    Get a cash offer in 3 minutes
    Find out how much your home could sell for in as little as 3 minutes with a no-obligation cash offer.
    Estimated market value
    $507,000