Skip main navigation
Off market
Street View
  • $491,000

    3220 Cardiff Dr, Wilmington, DE 19810

    4beds
    1,425sqft
    SingleFamily
    Built in 1963
    10,018 Square Feet Lot
    $491,000 Zestimate®
    $345/sqft
    $2,749 Estimated rent

    Home value

    $491,000

    $462,000 - $520,000

    $2,749/mo

    Zestimate® history
    Loading
    Loading...

    Owner options

    List your home for rent

    $2,749/mo

    Rent Zestimate®

    Find your next renter with Zillow Rental Manager. Plus, with online applications, you can quickly screen prospective tenants – for free.

    Learn more

    $2,749/mo

    Rent Zestimate®

    Refinance and save

    $2,960/mo

    Est. payment

    Refinancing to a lower rate could help reduce your monthly payments and save thousands over the life of the loan.

    See today's rates

    $2,960/mo

    Est. payment

    Explore your selling options

    Work with a Zillow partner agent

    Leverage their expertise and Zillow's premium Showcase listings to get your home seen by more buyers.

    Get started

    List with your own agent

    Get your home in front of millions of buyers by listing it on Zillow.

    Learn how to do it

    Sell it yourself

    Take full control of how buyers see your home on Zillow by listing For Sale by Owner (FSBO).

    List your home

    What's special

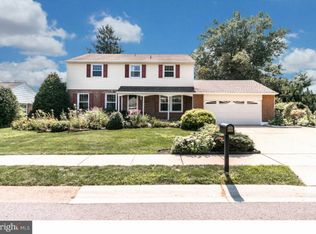
    This 4 BR 2.1 BA brick ranch is situated in the sought after North Wilmington community of Cardiff. Step into the main foyer with coat closet and to your left, you'll find a large living room with beautiful crown molding accent, gorgeous hardwood floors, a ceiling fan and a wall of windows that let in ample natural light. The hardwood floor continues through into the spacious dining room that also features crown molding as well as chair railing. Next to the dining room is the updated kitchen with new refrigerator, double bowl sink, built-in cooktop, a wall oven, dishwasher, and garbage disposal. Step through the back door and you'll find yourself in a large all season sunroom with dual ceiling fans, recessed lighting and access to the large fenced in backyard and patio. Just back off the main foyer are three generously sized bedrooms that each feature a ceiling fan and hardwood floors. The master suite has a full bathroom with stall shower and two closets. In the hall is a shared full bath. Downstairs is a full basement that features a huge family room with brick wood burning fireplace, Fourth bedroom/ den/office with two closets and an 8'x4' cedar closet. Other updates throughout the house include a new water heater (2010), dual pane replacement windows in the house, and energy efficient windows in the sunroom. Lots of storage on lower level and a double driveway. Convenient to all of Brandywine's great shopping, dining and more.

    This property is off market, which means it's not currently listed for sale or rent on Zillow. This may be different from what's available on other websites or public sources.

    Facts & features

    Interior

    Bedrooms & bathrooms
    • Bedrooms: 4
    • Bathrooms: 3
    • Full bathrooms: 2
    • 1/2 bathrooms: 1
    Heating
    • Forced air
    Cooling
    • Other
    Features
    • Flooring: Hardwood
    • Basement: Partially finished
    • Has fireplace: Yes
    Interior area
    • Total interior livable area: 1,425 sqft

    Property

    Parking
    • Parking features: Garage - Attached
    Features
    • Exterior features: Other, Brick
    Lot
    • Size: 10,018 Square Feet
    Details
    • Parcel number: 0604100085

    Construction

    Type & style
    • Home type: SingleFamily
    Materials
    • Foundation: Crawl/Raised
    • Roof: Asphalt
    Condition
    • Year built: 1963

    Community & HOA

    HOA
    • Has HOA: Yes
    • HOA fee: $3 monthly
    Location
    • Region: Wilmington

    Financial & listing details

    • Price per square foot: $345/sqft
    • Tax assessed value: $423,200

    Price history

    DateEventPrice
    5/23/2016Sold$312,000-1%$219/sqft
    Source: Public Record Report a problem
    3/15/2016Pending sale$315,000$221/sqft
    Source: Patterson-Schwartz Real Estate #6727185 Report a problem
    2/5/2016Listed for sale$315,000+18.9%$221/sqft
    Source: Patterson-Schwartz Real Estate #6727185 Report a problem
    6/13/2011Sold$265,000-7%$186/sqft
    Source: Public Record Report a problem
    2/20/2011Price change$285,000-3.4%$200/sqft
    Source: NRT Philadelphia #5789352 Report a problem
    12/17/2010Price change$295,000-1.7%$207/sqft
    Source: Coldwell Banker Preferred #5789352 Report a problem
    10/22/2010Listed for sale$300,000$211/sqft
    Source: Coldwell Banker Preferred #5789352 Report a problem

    Public tax history

    YearProperty taxesTax assessment
    2025-- $423,200 +459%
    2024$2,881 +9.4%$75,700
    2023$2,633 -1.7%$75,700
    2022$2,677 0%$75,700
    2021$2,678 0%$75,700
    2020$2,678 +0.1%$75,700
    2019$2,674 +6.1%$75,700
    2017$2,520 +0.1%$75,700
    2016$2,518 $75,700
    2015$2,518 +8.7%$75,700
    2014$2,317 $75,700
    2013-- $75,700
    2012-- $75,700
    2011-- $75,700
    2010-- $75,700
    2009-- $75,700
    2008-- $75,700
    2007-- $75,700
    2006-- $75,700
    2005-- $75,700
    2004-- $75,700
    2003-- $75,700
    2002-- $75,700
    2001-- $75,700
    Find assessor info on the county website

    Neighborhood: 19810

    Nearby schools

    GreatSchools rating
    Schools provided by the listing agent
    • Elementary: BRANDYWOOD ELEMENTARY SCHOOL
    • Middle: SPRINGER MIDDLE SCHOOL
    • High: CONCORD HIGH SCHOOL
    • District: BRANDYWINE SCHOOL DISTRICT

    Source: The MLS. This data may not be complete. We recommend contacting the local school district to confirm school assignments for this home.

    Get a cash offer in 3 minutes
    Find out how much your home could sell for in as little as 3 minutes with a no-obligation cash offer.
    Estimated market value
    $491,000
    Get a cash offer in 3 minutes
    Find out how much your home could sell for in as little as 3 minutes with a no-obligation cash offer.
    Estimated market value
    $491,000