Skip main navigation
Active contingent
  • Price cut: $24.9K (6/8)
    $675,000

    3220 Chamberlain Cir, Ann Arbor, MI 48103

    2beds
    2,653sqft
    : 
    Loading
    Get pre-qualified
    Condominium
    Built in 2002
    -- sqft lot
    $659,000 Zestimate®
    $254/sqft
    $600/mo HOA

    What's special

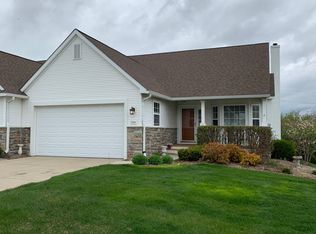
    Rarely available and beautifully renovated, this barrier-free ranch condo offers an open floor plan with ten feet ceilings and peaceful wooded views. The gourmet kitchen features a stunning 9-foot quartz island, custom cabinetry, stainless steel appliances, and abundant lighting from dormer skylights and designer fixtures. Hardwood flooring, custom built-ins, and thoughtful storage are found throughout the main level. The spacious primary suite includes a walk-in closet with custom organizers and a spa-like bath with tiled shower, soaking tub, and elegant glass tile accents. A newer three-season porch and adjoining deck provide the perfect space to relax and enjoy the private setting. The finished walkout lower level offers exceptional additional living space with a gas fireplace, built-in bookcases, kitchenette, second bedroom with sitting area, full tiled bath, and generous laundry/storage room. Additional highlights include a whole-house generator, regularly maintained mechanicals, built-in garage storage, and an expanded front porch with added handrails. A rare opportunity in this highly sought-after condo community.
    51 days
    |
    103
    |
    7
    |

    Zillow last checked:

    Listing updated:

    Listed by:

    Mary Vandewiele 734-276-3178,

    The Charles Reinhart Company 734-769-3800

    Source: MichRIC,MLS#: 26024751MLS Logo

      Facts & features

      Interior

      Bedrooms & bathrooms
      • Bedrooms: 2
      • Bathrooms: 3
      • Full bathrooms: 2
      • 1/2 bathrooms: 1
      • Main level bedrooms: 1
      Heating
      • Forced Air
      Cooling
      • Central Air
      Appliances
      • Included: Bar Fridge, Dishwasher, Disposal, Dryer, Microwave, Oven, Range, Refrigerator, Washer
      • Laundry: Lower Level, Sink
      Features
      • Ceiling Fan(s), Wet Bar, Center Island, Eat-in Kitchen
      • Flooring: Carpet, Ceramic Tile, Wood
      • Windows: Skylight(s), Window Treatments
      • Basement: Daylight,Full,Walk-Out Access
      • Number of fireplaces: 1
      • Fireplace features: Family Room, Gas Log
      Interior area
      • Total structure area: 1,401
      • Total interior livable area: 2,653 sqft
      • Finished area below ground: 0
      Video & virtual tour

      Property

      Parking
      • Total spaces: 2
      • Parking features: Garage Faces Front, Garage Door Opener, Attached
      • Garage spaces: 2
      Features
      • Stories: 1
      Lot
      • Size: 2,178 Square Feet
      • Features: Sidewalk
      Details
      • Parcel number: H0836280007
      • Zoning description: PUD

      Construction

      Type & style
      • Home type: Condo
      • Architectural style: Ranch
      • Property subtype: Condominium
      Materials
      • Stone, Vinyl Siding
      • Roof: Shingle
      Condition
      • New construction: No
      • Year built: 2002
      Details
      • Builder name: Northfolk

      Utilities & green energy

      • Sewer: Public Sewer, Storm Sewer
      • Water: Public
      • Utilities for property: Natural Gas Connected

      Community & HOA

      Community
      • Subdivision: Walnut View
      HOA
      • Has HOA: Yes
      • Services included: Trash, Snow Removal, Maintenance Grounds
      • HOA fee: $600 monthly
      • HOA phone: 248-769-7370
      Location
      • Region: Ann Arbor

      Financial & listing details

      • Price per square foot: $254/sqft
      • Tax assessed value: $131,881
      • Annual tax amount: $4,903
      • Date on market: 5/29/2026
      • Listing terms: Cash,FHA,VA Loan,Conventional
      • Road surface type: Paved

        Estimated market value

        $659,000

        $626,000 - $692,000

        $2,791/mo

        Price history

        DateEventPrice
        6/12/2026Contingent$675,000$254/sqft
        Source: MichRIC #26024751 Report a problem
        6/8/2026Price change$675,000-3.6%$254/sqft
        Source: MichRIC #26024751 Report a problem
        5/29/2026Listed for sale$699,900$264/sqft
        Source: MichRIC #26024751 Report a problem

        Public tax history

        YearProperty taxesTax assessment
        2025$4,618 $194,600 +5%
        2024-- $185,400 +10.5%
        2023-- $167,800 +9.1%
        2022-- $153,800 +1.3%
        2021-- $151,800 +4.8%
        2020-- $144,800 +4.1%
        2019-- $139,100 +2.5%
        2018-- $135,700 -0.1%
        2017-- $135,900 +39.8%
        2016-- $97,218 +0.3%
        2015-- $96,928 +3.2%
        2014-- $93,900
        2013-- $93,900 +2.4%
        2012-- $91,700 -0.7%
        2011-- $92,300 -3.4%
        2010-- $95,500 -9.9%
        2009-- $106,000 -3.4%
        2008-- $109,700 -11%
        2007-- $123,300 +1.1%
        2005-- $122,000 +5.9%
        2004-- $115,200 +1.8%
        2003-- $113,200 +72.3%
        2002-- $65,700
        Find assessor info on the county website

        Monthly payment

        Est. payment

        Payment breakdown

        Explore the cost of this home by adjusting the details. Changes won't be saved.
        All calculations are estimates and provided by Zillow, Inc. for informational purposes only. Actual amounts may vary.
        HOA fees may include property taxes on listings classified as Co-Ops. Contact the listing agent and/or owner for fee details.
        Mortgage interest rates are dependent on a number of factors, including credit score, down payment, and repayment length. Interest rate data provided by Zillow Group Marketplace, Inc. as of 1/1/1970 from various mortgage lenders with which we have lead or other similar arrangements; the Estimated Payment is an average of those rates.
        See how much you could borrow to make a competitive offer.

        Climate risks

        Neighborhood: 48103

        Getting around

        8 / 100
        Car-Dependent
        29 / 100
        Some Transit
        34 / 100
        Somewhat Bikeable

        Nearby schools

        GreatSchools rating
        Schools provided by the listing agent
        • Elementary: Dicken Elementary School
        • Middle: Slauson Middle School
        • High: Pioneer High School

        Source: MichRIC. This data may not be complete. We recommend contacting the local school district to confirm school assignments for this home.

        A local agent can set up tours, give advice and negotiate with sellers.

        Browse local experts

        Similar homes