Skip main navigation
Sold for $398,000
  • $398,000

    3220 Chico Ave, Orlando, FL 32818

    3beds
    1,617sqft
    Single Family Residence
    Built in 1988
    0.39 Acres Lot
    $393,600 Zestimate®
    $246/sqft
    $2,356 Estimated rent

    Home value

    $393,600

    $358,000 - $433,000

    $2,356/mo

    Zestimate® history
    Loading
    Loading...

    Owner options

    List your home for rent

    $2,356/mo

    Rent Zestimate®

    Find your next renter with Zillow Rental Manager. Plus, with online applications, you can quickly screen prospective tenants – for free.

    Learn more

    $2,356/mo

    Rent Zestimate®

    Refinance and save

    $2,848/mo

    Est. payment

    Refinancing to a lower rate could help reduce your monthly payments and save thousands over the life of the loan.

    See today's rates

    $2,848/mo

    Est. payment

    Explore your selling options

    Work with a Zillow partner agent

    Leverage their expertise and Zillow's premium Showcase listings to get your home seen by more buyers.

    Get started

    List with your own agent

    Get your home in front of millions of buyers by listing it on Zillow.

    Learn how to do it

    Sell it yourself

    Take full control of how buyers see your home on Zillow by listing For Sale by Owner (FSBO).

    List your home

    What's special

    Shaker-style cabinetsTwo-car garageBeautifully renovated bathroomsUpdated baseboardsBright breakfast nookQuartz countertopsElegant porcelain tile
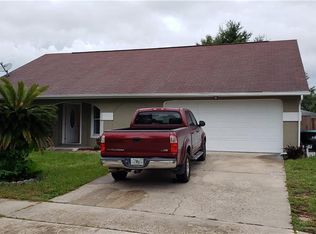
    Welcome to this beautifully updated 3-bedroom, 2-bathroom home on an oversized lot in the heart of Orlando. The property includes a two-car garage and an extended gravel driveway, offering ample parking. This garage features a temperature-controlled 18 x 23 garage, seamlessly integrated into the main air conditioning system, perfect for a man-cave, game room, or gym—not reflected in the tax records as heated square footage. Inside, elegant porcelain tile runs throughout the home, highlighting an open-concept living room that flows effortlessly to long sliding doors, a large covered patio, and a fully fenced backyard—ideal for entertaining, family gatherings, or adding a future pool. The chef’s kitchen is a dream, boasting shaker-style cabinets, stainless steel appliances, quartz countertops, recessed lighting, a subway tile backsplash, and a bright breakfast nook with a bay window to bathe the space in natural light. Additional updates include a newer HVAC system, garage door, fixtures, beautifully renovated bathrooms, updated baseboards, and solar panels for energy efficiency. *A full upgrade sheet is available upon request. Located in the sought-after Silver Ridge community, this home is minutes from the 414 Maitland Exchange, SR 408, I-4, and downtown Orlando, with easy access to shopping, dining, and medical facilities. A full upgrade sheet is available upon request. Don’t miss your chance—schedule your showing today before this beauty is gone!

    Zillow last checked:

    Listing updated:

    Listed by:

    Nicole Van Treese 407-462-9050,

    SUNDIAL REAL ESTATE LLC 407-601-2200

    Bought with:

    Mensny Oreste, 3336314

    LPT REALTY, LLC

    Source: Stellar MLS,MLS#: O6268273MLS LogoOriginating MLS: Orlando Regional

    Facts & features

    Interior

    Bedrooms & bathrooms
    • Bedrooms: 3
    • Bathrooms: 2
    • Full bathrooms: 2
    Primary bedroom
    • Features: Ceiling Fan(s), Walk-In Closet(s)
    • Level: First
    • Dimensions: 15x12
    Bedroom 2
    • Features: Ceiling Fan(s), Built-in Closet
    • Level: First
    • Dimensions: 10x12
    Bedroom 3
    • Features: Ceiling Fan(s), Built-in Closet
    • Level: First
    • Dimensions: 10x10
    Dining room
    • Features: No Closet
    • Level: First
    • Dimensions: 18x12
    Kitchen
    • Features: No Closet
    • Level: First
    • Dimensions: 13x9
    Living room
    • Features: Ceiling Fan(s), No Closet
    • Level: First
    • Dimensions: 18x13
    Heating
    • Central
    Cooling
    • Central Air
    Appliances
    • Included: Dishwasher, Microwave, Range, Refrigerator
    • Laundry: Inside, Laundry Room
    Features
    • Ceiling Fan(s), Eating Space In Kitchen, Living Room/Dining Room Combo, Open Floorplan, Solid Surface Counters, Split Bedroom, Walk-In Closet(s)
    • Flooring: Porcelain Tile
    • Doors: Sliding Doors
    • Has fireplace: Yes
    • Fireplace features: Living Room
    Interior area
    • Total structure area: 2,061
    • Total interior livable area: 1,617 sqft

    Property

    Parking
    • Total spaces: 2
    • Parking features: Driveway, Oversized
    • Garage spaces: 2
    • Has uncovered spaces: Yes
    • Details: Garage Dimensions: 23X18
    Features
    • Levels: One
    • Stories: 1
    • Patio & porch: Covered, Enclosed, Patio, Screened
    • Exterior features: Rain Gutters, Sidewalk, Storage
    • Fencing: Fenced,Vinyl
    Lot
    • Size: 0.39 Acres
    • Features: Oversized Lot, Sidewalk
    • Residential vegetation: Trees/Landscaped
    Details
    • Parcel number: 112228806600240
    • Zoning: R-1A
    • Special conditions: None

    Construction

    Type & style
    • Home type: SingleFamily
    • Property subtype: Single Family Residence
    Materials
    • Block, Concrete, Stucco
    • Foundation: Slab
    • Roof: Shingle
    Condition
    • Completed
    • New construction: No
    • Year built: 1988

    Utilities & green energy

    • Electric: Photovoltaics Third-Party Owned
    • Sewer: Septic Tank
    • Water: Public
    • Utilities for property: Electricity Available
    Green energy
    • Energy generation: Solar

    Community & HOA

    Community
    • Features: Deed Restrictions
    • Pet fee: $0 monthly
    • Subdivision: SILVER RIDGE PH 03
    HOA
    • Has HOA: Yes
    • HOA fee: $14 monthly
    • HOA name: Ashley Roghelia
    • HOA phone: 407-644-4406
    Location
    • Region: Orlando

    Financial & listing details

    • Price per square foot: $246/sqft
    • Tax assessed value: $288,936
    • Annual tax amount: $4,396
    • Date on market: 1/8/2025
    • Cumulative days on market: 21 days
    • Listing terms: Cash,Conventional,FHA,VA Loan
    • Ownership: Fee Simple
    • Total actual rent: 0
    • Electric utility on property: Yes
    • Road surface type: Paved

    Price history

    DateEventPrice
    3/7/2025Sold$398,000-2.9%$246/sqft
    Source: Stellar MLS #O6268273 Report a problem
    1/30/2025Pending sale$409,900$253/sqft
    Source: Stellar MLS #O6268273 Report a problem
    1/9/2025Listed for sale$409,900+17.1%$253/sqft
    Source: Stellar MLS #O6268273 Report a problem
    12/28/2022Sold$349,900$216/sqft
    Source: Public Record Report a problem
    11/28/2022Pending sale$349,900$216/sqft
    Source: Stellar MLS #O6074626 Report a problem
    11/26/2022Listed for sale$349,900+75%$216/sqft
    Source: Stellar MLS #O6074626 Report a problem
    10/13/2022Sold$200,000+88.9%$124/sqft
    Source: Public Record Report a problem
    5/28/1999Sold$105,900+24.6%$65/sqft
    Source: Public Record Report a problem
    1/5/1994Sold$85,000$53/sqft
    Source: Public Record Report a problem

    Public tax history

    YearProperty taxesTax assessment
    2024$4,397 -4%$288,936 +6.3%
    2023$4,578 +254.5%$271,689 +168.3%
    2022$1,291 +2.7%$101,265 +3%
    2021$1,257 +1.4%$98,316 +1.4%
    2020$1,239 +3.2%$96,959 +2.3%
    2019$1,201 +2.2%$94,779 +1.9%
    2018$1,175 $93,012 -27.3%
    2017$1,175 +2.8%$127,993 +7.5%
    2016$1,143 +2.8%$119,087 +5.6%
    2015$1,111 -4.4%$112,736 +17.5%
    2014$1,162 +1.9%$95,936 +10.8%
    2013$1,141 +0.5%$86,603 +1.2%
    2012$1,135 -3.3%$85,537 -2.5%
    2011$1,174 -1.7%$87,695 -3.8%
    2010$1,194 $91,174 -19.4%
    2009-- $113,132 -33.5%
    2008$1,257 -9.5%$170,162 -5.8%
    2007$1,390 -4.4%$180,619 +8.9%
    2006$1,453 +2.5%$165,881 +43.5%
    2005$1,418 +4.9%$115,628 +15.1%
    2004$1,352 +1.1%$100,497 +1.8%
    2003$1,338 +3.5%$98,752 +4.4%
    2002$1,292 -1.2%$94,611 +7.2%
    2001$1,307 +2.7%$88,246 +9.1%
    2000$1,273 $80,858
    Find assessor info on the county website

    Neighborhood: 32818

    Nearby schools

    GreatSchools rating
    Schools provided by the listing agent
    • Elementary: Pinewood Elem
    • Middle: Robinswood Middle

    Source: Stellar MLS. This data may not be complete. We recommend contacting the local school district to confirm school assignments for this home.

    Get a cash offer in 3 minutes
    Find out how much your home could sell for in as little as 3 minutes with a no-obligation cash offer.
    Estimated market value
    $393,600
    Get a cash offer in 3 minutes
    Find out how much your home could sell for in as little as 3 minutes with a no-obligation cash offer.
    Estimated market value
    $393,600