Skip main navigation
Off market
Street View
  • $415,600

    3220 Creekwood Dr, Cantonment, FL 32533

    3beds
    3baths
    2,335sqft
    SingleFamily
    Built in 1993
    0.96 Acres Lot
    $415,600 Zestimate®
    $178/sqft
    $2,394 Estimated rent

    Home value

    $415,600

    $387,000 - $445,000

    $2,394/mo

    Zestimate® history
    Loading
    Loading...

    Owner options

    List your home for rent

    $2,394/mo

    Rent Zestimate®

    Find your next renter with Zillow Rental Manager. Plus, with online applications, you can quickly screen prospective tenants – for free.

    Learn more

    $2,394/mo

    Rent Zestimate®

    Refinance and save

    $2,731/mo

    Est. payment

    Refinancing to a lower rate could help reduce your monthly payments and save thousands over the life of the loan.

    See today's rates

    $2,731/mo

    Est. payment

    Explore your selling options

    Work with a Zillow partner agent

    Leverage their expertise and Zillow's premium Showcase listings to get your home seen by more buyers.

    Get started

    List with your own agent

    Get your home in front of millions of buyers by listing it on Zillow.

    Learn how to do it

    Sell it yourself

    Take full control of how buyers see your home on Zillow by listing For Sale by Owner (FSBO).

    List your home

    What's special

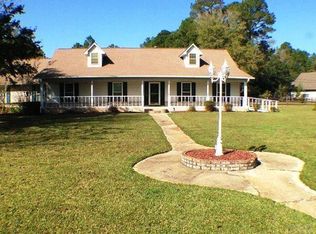
    This home is nestled in a great community. Each homeowner has an acre of property so you are not stacked on top of your neighbors. This community is located only 2 minutes from 9 mile and Navy Federal. There are not many neighborhoods like this one. As you approach this home you look down a long drive that leads to the home lavished with great landscaping, fruit trees and blooming crepe myrtles, river birch, camellias and azaleas. The home was built by Langford Mills and is not a track home but a custom built home. There is a long front porch as you enter the home. The foyer and formal dining room are hardwood flooring. There is a 1/2 bath off of the foyer. The formal dining room has chair rail and leads right into the kitchen. The family room is large and over-sized. There is a wood burning fireplace with circulating heat. The home has another dining room that is larger than the formal dining room that is open to the family room and kitchen. There is a desk area in this dining room and a breakfast bar open to the family room. The kitchen has a breakfast bar as well. This home is total electric with wall oven and new built-in Whirlpool microwave that is only 6 months old over the wall oven. There is an electric cook-top. Tons of all wood cabinets some with glass. There is a large window over the sink for a great view of this yard while in the kitchen. This is a split floor-plan. Off the kitchen is a hallway with a walk-in pantry just inside the door from the double car side entry garage for easy access of groceries. In this hallway you have a large laundry room with a sewing area. The master bedroom is located off of this wing. The master is large with two closets and wall drawers and a side door that leads outside. The master bathroom has a walk in closet, double vanity, whirlpool tub, more storage and a walk-in shower. On the opposite wing of the home you have two bedrooms and a Jack and Jill bathroom. Large screened in porch and open deck and storage building.

    This property is not currently displayed as for sale or rent on Zillow. This may be different from what's on other websites or public sources.
    Facts & features

    Interior

    Bedrooms & bathrooms
    • Bedrooms: 3
    • Bathrooms: 3
    Heating
    • Other, Electric
    Cooling
    • Central
    Appliances
    • Included: Dishwasher, Garbage disposal, Microwave, Range / Oven, Trash compactor
    Features
    • Flooring: Tile, Carpet, Hardwood
    • Has fireplace: Yes
    Interior area
    • Total interior livable area: 2,335 sqft

    Property

    Parking
    • Total spaces: 2
    • Parking features: Garage - Attached
    Features
    • Exterior features: Brick
    Lot
    • Size: 0.96 Acres
    Details
    • Parcel number: 281N313302054002

    Construction

    Type & style
    • Home type: SingleFamily
    Materials
    • Wood
    • Foundation: Slab
    • Roof: Other
    Condition
    • Year built: 1993

    Community & HOA

    Location
    • Region: Cantonment

    Financial & listing details

    • Price per square foot: $178/sqft
    • Tax assessed value: $337,129
    • Annual tax amount: $1,943

    Price history

    DateEventPrice
    12/3/2014Listing removed$259,900$111/sqft
    Source: Florida Investment Group LLC dba Keller Williams Realty Pensacola #470100 Report a problem
    10/1/2014Listed for sale$259,900$111/sqft
    Source: Florida Investment Group LLC dba Keller Williams Realty Pensacola #470100 Report a problem

    Public tax history

    YearProperty taxesTax assessment
    2024$1,943 +1.1%$337,129 +3.7%
    2023$1,922 -0.8%$325,076 +10.2%
    2022$1,939 +0.2%$294,913 +20.7%
    2021$1,934 +2.8%$244,262 +11.3%
    2020$1,881 +1.9%$219,535 +4.6%
    2019$1,846 $209,935 +30.2%
    2018$1,846 +0.2%$161,214 +2.1%
    2017$1,843 +0.3%$157,899 +2.1%
    2016$1,837 +0.8%$154,652 +0.7%
    2015$1,822 $153,577 +0.8%
    2014$1,822 $152,359 +1.5%
    2013-- $150,108 +0%
    2012-- $150,040 +3%
    2011-- $145,670 +1.5%
    2010-- $143,518 +2.7%
    2009-- $139,745 +0.1%
    2008-- $139,606 +3%
    2007-- $135,540 +2.5%
    2006-- $132,240 +3%
    2005-- $128,390 +3%
    2004-- $124,650 +1.9%
    2003-- $122,330 +2.4%
    2002-- $119,460 +1.6%
    2001-- $117,580 +3%
    2000-- $114,160 +2.7%
    1999-- $111,160
    Find assessor info on the county website

    Neighborhood: 32533

    Nearby schools

    GreatSchools rating
    Get pre-qualified for a loan
    At Zillow Home Loans, we can pre-qualify you in as little as 5 minutes with no impact to your credit score.

    An equal housing lender. NMLS #10287.

    Sell for more on Zillow
    Get a Zillow Showcase℠ listing at no additional cost and you could sell for .
    $415,600
    2% more
    +$8,312
    With Zillow Showcase(estimated)
    $423,912