Skip main navigation
Sold
  • $225,000

    3220 Crescent Ave Space 18, Eugene, OR 97408

    3beds
    1,506sqft
    Residential, Manufactured Home
    Built in 2004
    -- sqft lot
    $-- Zestimate®
    $149/sqft
    $2,534 Estimated rent

    Home value

    Not available

    Estimated sales range

    Not available

    $2,534/mo

    Zestimate® history
    Loading
    Loading...

    Owner options

    List your home for rent

    $2,534/mo

    Rent Zestimate®

    Find your next renter with Zillow Rental Manager. Plus, with online applications, you can quickly screen prospective tenants – for free.

    Learn more

    $2,534/mo

    Rent Zestimate®

    Refinance and save

    $1,508/mo

    Est. payment

    Refinancing to a lower rate could help reduce your monthly payments and save thousands over the life of the loan.

    See today's rates

    $1,508/mo

    Est. payment

    Explore your selling options

    Work with a Zillow partner agent

    Leverage their expertise and Zillow's premium Showcase listings to get your home seen by more buyers.

    Get started

    List with your own agent

    Get your home in front of millions of buyers by listing it on Zillow.

    Learn how to do it

    Sell it yourself

    Take full control of how buyers see your home on Zillow by listing For Sale by Owner (FSBO).

    List your home

    What's special

    Quiet cul de sac
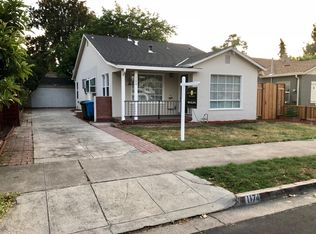
    Now available in North Gilham’s highly sought after Summer Oaks 55+ gated community. Tucked away on a quiet cul de sac, this beautifully maintained home offers the perfect blend of comfort, functionality, and pride of ownership. Inside, you’ll find 2 bedrooms plus a third non conforming room that works perfectly as an office, sewing room, hobby space, or additional bedroom. The layout offers great separation of space, with the primary suite privately situated on one side of the home and the additional rooms on the opposite side for added balance and privacy. Step inside to a spacious formal living room that flows into the kitchen, second living area, and dining space, creating an inviting setup for both everyday living and entertaining. The primary suite features an easy access walk in shower, while the oversized two car garage provides plenty of storage and convenience. Outside, the gorgeous front and backyard landscaping have been meticulously cared for and truly make this home stand out. Clean, cared for, and move in ready, this is the kind of home buyers wait for in Summer Oaks.

    Zillow last checked:

    Listing updated:

    Listed by:

    Katie DeWitt #AGENT_PHONE,

    eXp Realty, LLC

    Bought with:

    Amy Dean, 200504349

    Amy Dean Real Estate, Inc.

    Source: RMLS (OR),MLS#: 535231179MLS Logo

    Facts & features

    Interior

    Bedrooms & bathrooms
    • Bedrooms: 3
    • Bathrooms: 2
    • Full bathrooms: 2
    • Main level bathrooms: 2
    Primary bedroom
    • Level: Main
    Bedroom 2
    • Level: Main
    Bedroom 3
    • Level: Main
    Kitchen
    • Level: Main
    Living room
    • Level: Main
    Heating
    • Heat Pump
    Cooling
    • Heat Pump
    Appliances
    • Included: Dishwasher, Free-Standing Range, Free-Standing Refrigerator, Washer/Dryer, Electric Water Heater
    Features
    • Flooring: Laminate, Wall to Wall Carpet
    Interior area
    • Total structure area: 1,506
    • Total interior livable area: 1,506 sqft

    Property

    Parking
    • Total spaces: 2
    • Parking features: Attached
    • Attached garage spaces: 2
    Features
    • Levels: One
    • Stories: 1
    • Patio & porch: Patio
    • Has view: Yes
    • View description: Territorial
    Lot
    • Features: Level, SqFt 0K to 2999
    Details
    • Parcel number: 4265623
    • On leased land: Yes
    • Lease amount: $1,252
    • Land lease expiration date: 1782777600000
    • Zoning: R-1

    Construction

    Type & style
    • Home type: MobileManufactured
    • Property subtype: Residential, Manufactured Home
    Materials
    • T111 Siding
    • Roof: Composition
    Condition
    • Resale
    • New construction: No
    • Year built: 2004

    Utilities & green energy

    • Sewer: Public Sewer
    • Water: Public

    Community & neighborhood

    Location
    • Region: Eugene

    Other

    Other facts
    • Listing terms: Cash,Conventional,FHA,VA Loan
    • Road surface type: Paved

    Price history

    DateEventPrice
    6/25/2026Sold$225,000-4.3%$149/sqft
    Source: RMLS (OR) #535231179 Report a problem
    5/28/2026Pending sale$235,000$156/sqft
    Source: RMLS (OR) #535231179 Report a problem
    5/22/2026Listed for sale$235,000$156/sqft
    Source: RMLS (OR) #535231179 Report a problem

    Public tax history

    YearProperty taxesTax assessment
    2018$1,228 $83,018
    2017$1,228 +18%$83,018 +3%
    2016$1,041 $80,600 +3.9%
    2015$1,041 +6.2%$77,540 +11.6%
    2014$980 $69,482

    Find assessor info on the county website

    Neighborhood: 97408

    Nearby schools

    GreatSchools rating
    Schools provided by the listing agent
    • Elementary: Gilham
    • Middle: Cal Young
    • High: Sheldon

    Source: RMLS (OR). This data may not be complete. We recommend contacting the local school district to confirm school assignments for this home.