Skip main navigation
Sold
  • $179,000

    3220 Crescent Ave Space 6, Eugene, OR 97408

    3beds
    1,512sqft
    Residential, Manufactured Home
    Built in 2001
    -- sqft lot
    $-- Zestimate®
    $118/sqft
    $2,134 Estimated rent

    Home value

    Not available

    Estimated sales range

    Not available

    $2,134/mo

    Zestimate® history
    Loading
    Loading...

    Owner options

    List your home for rent

    $2,134/mo

    Rent Zestimate®

    Find your next renter with Zillow Rental Manager. Plus, with online applications, you can quickly screen prospective tenants – for free.

    Learn more

    $2,134/mo

    Rent Zestimate®

    Refinance and save

    $1,242/mo

    Est. payment

    Refinancing to a lower rate could help reduce your monthly payments and save thousands over the life of the loan.

    See today's rates

    $1,242/mo

    Est. payment

    Explore your selling options

    Work with a Zillow partner agent

    Leverage their expertise and Zillow's premium Showcase listings to get your home seen by more buyers.

    Get started

    List with your own agent

    Get your home in front of millions of buyers by listing it on Zillow.

    Learn how to do it

    Sell it yourself

    Take full control of how buyers see your home on Zillow by listing For Sale by Owner (FSBO).

    List your home

    What's special

    Open floor planWalk-in pantry
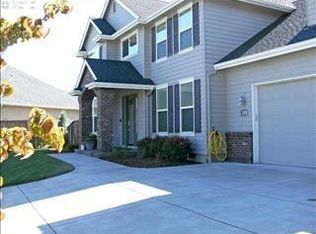
    A lovely, 2001 Manufactured home nestled in a cul-de-sac in the Summer Oaks 55+, gated community in the North Gilham area of Eugene. The open floor plan seamlessly connects the living and dining areas, creating an inviting atmosphere for entertaining guests or enjoying cozy family nights. The kitchen is equipped with ample counter space for your culinary creations, a walk-in pantry, and a convenient breakfast bar. A nice separation of space for the primary suite and the two guest bedrooms. Forced air heat with air conditioning, inside utility room, and attached 2 bay garage. Private access to a clubhouse complete with meeting room for activities or party room. Whether you're hosting a private event or reconnecting with neighbors, this space is perfect for creating lasting memories. As an added benefit, your monthly expenses are simplified with cable, storm water, and trash included in the community amenities. Say goodbye to unnecessary hassles and hello to effortless living. Buyers' purchase is subject to park approval. Buyers are encouraged to perform their own due diligence. Being sold "as-is". No contingent offers.

    Zillow last checked:

    Listing updated:

    Listed by:

    Melissa McGuire 541-485-1400,

    Berkshire Hathaway HomeServices Real Estate Professionals

    Bought with:

    Blake Mitchell, 201225241

    United Real Estate Properties

    Source: RMLS (OR),MLS#: 23227865MLS Logo

    Facts & features

    Interior

    Bedrooms & bathrooms
    • Bedrooms: 3
    • Bathrooms: 2
    • Full bathrooms: 2
    • Main level bathrooms: 2
    Primary bedroom
    • Features: Ceiling Fan, Bathtub With Shower, Suite, Vaulted Ceiling, Walkin Closet, Wallto Wall Carpet
    • Level: Main
    • Area: 180
    • Dimensions: 15 x 12
    Bedroom 2
    • Features: Ceiling Fan, Vaulted Ceiling, Wallto Wall Carpet
    • Level: Main
    • Area: 168
    • Dimensions: 14 x 12
    Bedroom 3
    • Features: Ceiling Fan, Vaulted Ceiling, Wallto Wall Carpet
    • Level: Main
    • Area: 120
    • Dimensions: 12 x 10
    Dining room
    • Features: Sliding Doors, Vaulted Ceiling, Wallto Wall Carpet
    • Level: Main
    • Area: 117
    • Dimensions: 13 x 9
    Kitchen
    • Features: Dishwasher, Eat Bar, Pantry, Double Sinks, Free Standing Range, Free Standing Refrigerator, Vinyl Floor
    • Level: Main
    • Area: 180
    • Width: 12
    Living room
    • Features: Ceiling Fan, Vaulted Ceiling, Wallto Wall Carpet
    • Level: Main
    • Area: 216
    • Dimensions: 18 x 12
    Heating
    • Forced Air
    Cooling
    • Heat Pump
    Appliances
    • Included: Dishwasher, Disposal, Free-Standing Range, Free-Standing Refrigerator, Range Hood, Washer/Dryer, Gas Water Heater
    • Laundry: Laundry Room
    Features
    • Ceiling Fan(s), Vaulted Ceiling(s), Built-in Features, Eat Bar, Pantry, Double Vanity, Bathtub With Shower, Suite, Walk-In Closet(s)
    • Flooring: Vinyl, Wall to Wall Carpet
    • Doors: Sliding Doors
    • Windows: Double Pane Windows
    • Basement: Crawl Space
    Interior area
    • Total structure area: 1,512
    • Total interior livable area: 1,512 sqft

    Property

    Parking
    • Total spaces: 2
    • Parking features: Driveway, On Street, Garage Door Opener, Attached
    • Attached garage spaces: 2
    • Has uncovered spaces: Yes
    Accessibility
    • Accessibility features: Minimal Steps, One Level, Accessibility
    Features
    • Levels: One
    • Stories: 1
    • Patio & porch: Covered Patio
    • Exterior features: Yard
    Lot
    • Features: Level, Sprinkler, SqFt 0K to 2999
    Details
    • Parcel number: 1683943
    • On leased land: Yes
    • Lease amount: $1,136

    Construction

    Type & style
    • Home type: MobileManufactured
    • Property subtype: Residential, Manufactured Home
    Materials
    • Other
    • Roof: Composition
    Condition
    • Resale
    • New construction: No
    • Year built: 2001

    Utilities & green energy

    • Gas: Gas
    • Sewer: Public Sewer
    • Water: Public

    Community & neighborhood

    Security
    • Security features: Security Lights
    Senior living
    • Senior community: Yes
    Location
    • Region: Eugene

    HOA & financial

    HOA
    • Has HOA: No
    • HOA fee: $85 monthly
    • Amenities included: Cable T V, Commons, Gated, Management, Meeting Room, Party Room, Trash

    Other

    Other facts
    • Listing terms: Cash,Conventional
    • Road surface type: Paved

    Price history

    DateEventPrice
    1/31/2024Sold$179,000-10.1%$118/sqft
    Source: RMLS (OR) #23227865 Report a problem
    12/15/2023Pending sale$199,000$132/sqft
    Source: RMLS (OR) #23227865 Report a problem
    11/20/2023Price change$199,000-2.9%$132/sqft
    Source: RMLS (OR) #23227865 Report a problem
    11/13/2023Price change$205,000-6.8%$136/sqft
    Source: RMLS (OR) #23227865 Report a problem
    10/28/2023Listed for sale$220,000+158.8%$146/sqft
    Source: Berkshire Hathaway HomeServices Real Estate Professionals #23227865 Report a problem
    5/10/2013Sold$85,000$56/sqft
    Source: RMLS (OR) #13048760 Report a problem
    4/13/2013Listed for sale$85,000$56/sqft
    Source: Keller Williams Realty Eugene and Springfield #13048760 Report a problem

    Public tax history

    YearProperty taxesTax assessment
    2018$458 $23,424
    2017$458 +7.8%$23,424 +3%
    2016$425 $22,742 +3%
    2015$425 +5.6%$22,080 +3%
    2014$402 $21,437

    Find assessor info on the county website

    Neighborhood: Northeast

    Nearby schools

    GreatSchools rating
    Schools provided by the listing agent
    • Elementary: Gilham
    • Middle: Cal Young
    • High: Sheldon

    Source: RMLS (OR). This data may not be complete. We recommend contacting the local school district to confirm school assignments for this home.