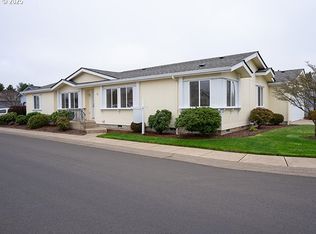
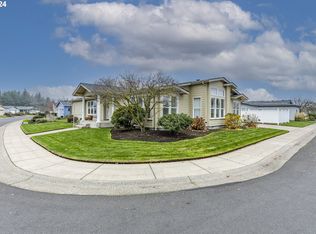
Presenting a low-maintenance home in the highly desirable Summer Oaks Park, Northeast Eugene’s premier 55+ gated community Space #62 Tucked away on a quiet cul-de-sac, this property perfectly blends comfort, functionality, and pride of ownership.Interior & Layout•Bright Living Space: Features soaring vaulted ceilings and a large window that fills the area with natural light.•Spacious Kitchen: Includes ample storage and a built-in desk that can be easily modified to accommodate a dishwasher (with an outlet close by).•Primary Suite: A spacious, vaulted sanctuary featuring a walk-in closet, walk-in shower, a relaxing garden tub, and abundant storage.•Bonus Room: A versatile non-conforming 3rd room, perfect for a home office, hobby space, or den, with potential of a 3rd Bedroom.•Parking: Attached 2-car garage.Outdoor Spaces•Private Grounds: Mature front and backyard landscaping complete with garden beds and a partial hedge for added privacy.•Outdoor Living: Unwind on the covered patio or utilize the convenient on-site storage building.•Upgrades: Features a new roof installed in 2022•Note: Newer Exterior Paint. Community PerksLocated in the prestigious North Gilham area, residents enjoy a prime location just minutes from local shopping, dining, and major medical centers (including the VA Healthcare Center and Riverbend Hospital). As a resident, you have full access to the Summer Oaks Park private clubhouse, fitness center, and planned social activities.Park Approval is Required. Contact Julie Halderman 541-246-67444 Hour Notice, Call for an appointment to view. Back-up offers welcome.
Sold
$225,000
3220 Crescent Ave Space 62, Eugene, OR 97408
2beds
1,512sqft
Residential, Manufactured Home
Built in 2002
-- sqft lot
$-- Zestimate®
$149/sqft
$-- Estimated rent
Home value
Not available
Estimated sales range
Not available
Not available
Zestimate® history
Owner options
List your home for rent
Find your next renter with Zillow Rental Manager. Plus, with online applications, you can quickly screen prospective tenants – for free.
Refinance and save
$1,462/mo
Est. payment
Refinancing to a lower rate could help reduce your monthly payments and save thousands over the life of the loan.
$1,462/mo
Est. payment
Explore your selling options
Work with a Zillow partner agent
Leverage their expertise and Zillow's premium Showcase listings to get your home seen by more buyers.
Get startedList with your own agent
Get your home in front of millions of buyers by listing it on Zillow.
Learn how to do itSell it yourself
Take full control of how buyers see your home on Zillow by listing For Sale by Owner (FSBO).
List your homeWhat's special
Bright living spaceCovered patioWalk-in closetAmple storageAbundant storageRelaxing garden tubWalk-in shower
Zillow last checked:
Listing updated:
Listed by:
Ronda Prewitt AmericanDreamRealEstateOR@Gmail.com,
American Dream Real Estate
Bought with:
Ronda Prewitt, 200203436
American Dream Real Estate
Source: RMLS (OR),MLS#: 684883014
Facts & features
Interior
Bedrooms & bathrooms
- Bedrooms: 2
- Bathrooms: 2
- Full bathrooms: 2
- Main level bathrooms: 2
Rooms
- Room types: Office, Laundry, Bedroom 2, Dining Room, Family Room, Kitchen, Living Room, Primary Bedroom
Primary bedroom
- Features: Ensuite, Vinyl Floor, Walkin Closet, Walkin Shower, Wallto Wall Carpet
- Level: Main
- Area: 196
- Dimensions: 14 x 14
Bedroom 2
- Features: Vaulted Ceiling, Wallto Wall Carpet
- Level: Main
- Area: 100
- Dimensions: 10 x 10
Dining room
- Features: Patio, Vaulted Ceiling
- Level: Main
- Area: 81
- Dimensions: 9 x 9
Kitchen
- Features: Bay Window, Island, Laminate Flooring, Vaulted Ceiling
- Level: Main
- Area: 168
- Width: 12
Living room
- Features: Vaulted Ceiling, Wallto Wall Carpet
- Level: Main
- Area: 273
- Dimensions: 21 x 13
Office
- Features: Vaulted Ceiling, Wallto Wall Carpet
- Level: Main
- Area: 117
- Dimensions: 13 x 9
Heating
- Heat Pump
Cooling
- Heat Pump
Appliances
- Included: Free-Standing Range, Free-Standing Refrigerator, Electric Water Heater
- Laundry: Laundry Room
Features
- Vaulted Ceiling(s), Kitchen Island, Walk-In Closet(s), Walkin Shower, Pantry
- Flooring: Laminate, Vinyl, Wall to Wall Carpet
- Windows: Double Pane Windows, Vinyl Frames, Bay Window(s)
- Basement: Crawl Space
Interior area
- Total structure area: 1,512
- Total interior livable area: 1,512 sqft
Property
Parking
- Total spaces: 2
- Parking features: Driveway, Attached
- Attached garage spaces: 2
- Has uncovered spaces: Yes
Accessibility
- Accessibility features: Accessible Approachwith Ramp, Garage On Main, Walkin Shower, Accessibility, Handicap Access
Features
- Levels: One
- Stories: 1
- Patio & porch: Covered Patio, Patio, Porch
- Exterior features: Yard
- Fencing: Fenced
- Has view: Yes
- View description: Territorial
- Park: Summer Oaks Parks
Lot
- Features: Cul-De-Sac, Gated, Level, Sprinkler, SqFt 0K to 2999
Details
- Additional structures: ToolShed
- Parcel number: 4261127
- On leased land: Yes
- Lease amount: $964
Construction
Type & style
- Home type: MobileManufactured
- Property subtype: Residential, Manufactured Home
Materials
- Cement Siding, T111 Siding
- Roof: Composition
Condition
- Resale
- New construction: No
- Year built: 2002
Utilities & green energy
- Sewer: Public Sewer
- Water: Public
Community & HOA
Community
- Senior community: Yes
HOA
- Has HOA: No
Location
- Region: Eugene
Financial & listing details
- Price per square foot: $149/sqft
- Tax assessed value: $33,023
- Annual tax amount: $1,826
- Date on market: 6/17/2026
- Cumulative days on market: 6 days
- Listing terms: Cash,Conventional
- Road surface type: Paved
Price history
| Date | Event | Price |
|---|---|---|
| 7/24/2026 | Sold | $225,000-4.3%$149/sqft |
Source:  RMLS (OR) #684883014 Report a problem RMLS (OR) #684883014 Report a problem | ||
| 6/23/2026 | Pending sale | $235,000$155/sqft |
Source: RMLS (OR) #684883014 Report a problem | ||
| 6/17/2026 | Listed for sale | $235,000$155/sqft |
Source: RMLS (OR) #684883014 Report a problem | ||
Public tax history
| Year | Property taxes | Tax assessment |
|---|---|---|
| 2018 | $436 | $22,260 |
| 2017 | $436 +7.4% | $22,260 +3% |
| 2016 | $406 | $21,612 +3% |
| 2015 | $406 +5% | $20,983 +3% |
| 2014 | $386 | $20,372 |
Find assessor info on the county website
Neighborhood: Northeast
Nearby homes
- $245,0003 bd2 ba1.7k sqft3220 Crescent Ave SPACE 78, Eugene, OR 97408Sold
- $305,0002 bd2 ba1.8k sqft3220 Crescent Ave SPACE 81, Eugene, OR 97408Sold

- $911,4003 bd3 ba2.4k sqft2566 Cumberland Dr, Eugene, OR 97408Off Market
- $322,5003 bd2 ba2.3k sqft3220 Crescent Ave SPACE 67, Eugene, OR 97408Sold
- $906,0004 bd2 ba2.5k sqft2580 Cumberland Dr, Eugene, OR 97408Off Market
- $903,7004 bd2 ba2.7k sqft2550 Cumberland Dr, Eugene, OR 97408Off Market
- $262,0002 bd2 ba1.7k sqft3220 Crescent Ave SPACE 25, Eugene, OR 97408Sold
- $286,9003 bd2 ba1.7k sqft3220 Crescent Ave SPACE 33, Eugene, OR 97408Sold
Nearby schools
GreatSchools rating
- 7/10Gilham Elementary SchoolGrades: K-5Distance: 1.2 mi
- 6/10Cal Young Middle SchoolGrades: 6-8Distance: 1.2 mi
- 6/10Sheldon High SchoolGrades: 9-12Distance: 1.1 mi
Schools provided by the listing agent
- Elementary: Gilham
- Middle: Cal Young
- High: Sheldon
Source: RMLS (OR). This data may not be complete. We recommend contacting the local school district to confirm school assignments for this home.
- Oregon
- Lane County
- Eugene
- 97408
- Northeast
- 3220 Crescent Ave Space 62
