Charming 3-Bedroom Home in Premier 55+ Gated Community Summer Oaks Park.Welcome to this beautifully maintained 1998 manufactured home located in one of Eugene’s most sought-after 55+ gated communities. Offering 1,257 square feet of comfortable living space, this 3-bedroom, 2-bath residence blends modern updates with cozy charm.Step inside to find bamboo flooring, quartz countertops, and stainless steel appliances that enhance the open kitchen and living areas. The spacious primary suite features a walk-in shower and a fully updated bathroom with quartz finishes for a touch of luxury.Enjoy year-round comfort with a newer roof and heating system, along with convenient indoor laundry and a double-car garage. Outside, a large private yard and patio provide the perfect setting for quiet mornings or entertaining guests.This vibrant 55+ community is designed to enrich your lifestyle with amenities like a fitness center, library, and welcoming community spaces. Enjoy regularly scheduled social activities that make it easy to connect with neighbors and build lasting friendships.Don’t miss your chance to enjoy the best of low-maintenance living in this desirable Eugene location!
Sold
$239,500
3220 Crescent Ave Spc 88, Eugene, OR 97408
3beds
1,257sqft
Residential, Manufactured Home
Built in 1998
-- sqft lot
$-- Zestimate®
$191/sqft
$2,353 Estimated rent
Home value
Not available
Estimated sales range
Not available
$2,353/mo
Zestimate® history
Owner options
List your home for rent
$2,353/mo
Rent Zestimate®
Find your next renter with Zillow Rental Manager. Plus, with online applications, you can quickly screen prospective tenants – for free.
$2,353/mo
Rent Zestimate®
Refinance and save
$1,554/mo
Est. payment
Refinancing to a lower rate could help reduce your monthly payments and save thousands over the life of the loan.
$1,554/mo
Est. payment
Explore your selling options
Work with a Zillow partner agent
Leverage their expertise and Zillow's premium Showcase listings to get your home seen by more buyers.
Get startedList with your own agent
Get your home in front of millions of buyers by listing it on Zillow.
Learn how to do itSell it yourself
Take full control of how buyers see your home on Zillow by listing For Sale by Owner (FSBO).
List your homeWhat's special
Double-car garageQuartz finishesLarge private yardFully updated bathroomWalk-in showerSpacious primary suiteBamboo flooring
Zillow last checked:
Listing updated:
Listed by:
Nicole Ferrell 541-913-9973,
Triple Oaks Realty LLC
Bought with:
Katie DeWitt, 201233904
eXp Realty LLC
Source: RMLS (OR),MLS#: 729317216
Facts & features
Interior
Bedrooms & bathrooms
- Bedrooms: 3
- Bathrooms: 2
- Full bathrooms: 2
- Main level bathrooms: 2
Rooms
- Room types: Laundry, Bedroom 2, Bedroom 3, Dining Room, Family Room, Kitchen, Living Room, Primary Bedroom
Primary bedroom
- Features: Ceiling Fan, Closet, Ensuite, Laminate Flooring
- Level: Main
Bedroom 2
- Features: Closet, Wallto Wall Carpet
- Level: Main
Bedroom 3
- Features: Closet, Wallto Wall Carpet
- Level: Main
Primary bathroom
- Features: Granite, Laminate Flooring, Walkin Shower
- Level: Main
Dining room
- Features: Ceiling Fan, Bamboo Floor
- Level: Main
Kitchen
- Features: Dishwasher, Eat Bar, Bamboo Floor, Free Standing Range, Free Standing Refrigerator, Granite
- Level: Main
Living room
- Features: Bamboo Floor, High Ceilings
- Level: Main
Heating
- Forced Air
Cooling
- Central Air
Appliances
- Included: Dishwasher, Disposal, Free-Standing Range, Free-Standing Refrigerator, Stainless Steel Appliance(s), Washer/Dryer, Electric Water Heater
- Laundry: Laundry Room
Features
- Ceiling Fan(s), Granite, High Ceilings, Walkin Shower, Closet, Eat Bar
- Flooring: Bamboo, Laminate, Vinyl, Wall to Wall Carpet
- Windows: Vinyl Frames
- Basement: Crawl Space
Interior area
- Total structure area: 1,257
- Total interior livable area: 1,257 sqft
Property
Parking
- Total spaces: 2
- Parking features: Driveway, Attached
- Attached garage spaces: 2
- Has uncovered spaces: Yes
Accessibility
- Accessibility features: Garage On Main, Ground Level, Main Floor Bedroom Bath, Minimal Steps, One Level, Parking, Utility Room On Main, Walkin Shower, Accessibility
Features
- Stories: 1
- Patio & porch: Patio, Porch
- Exterior features: Yard
- Fencing: Fenced
- Has view: Yes
- View description: Territorial
- Park: Summer Oaks
Lot
- Features: Level, Sprinkler, SqFt 0K to 2999
Details
- Parcel number: 4249619
- On leased land: Yes
- Lease amount: $1,192
- Land lease expiration date: 1782864000000
Construction
Type & style
- Home type: MobileManufactured
- Architectural style: Bungalow
- Property subtype: Residential, Manufactured Home
Materials
- T111 Siding
- Foundation: Block
- Roof: Composition
Condition
- Resale
- New construction: No
- Year built: 1998
Utilities & green energy
- Sewer: Public Sewer
- Water: Public
- Utilities for property: Cable Connected
Community & HOA
Community
- Senior community: Yes
- Subdivision: Summer Oaks 55+ Community
HOA
- Has HOA: No
- Amenities included: Library, Maintenance Grounds, Meeting Room, Weight Room
Location
- Region: Eugene
Financial & listing details
- Price per square foot: $191/sqft
- Tax assessed value: $29,118
- Annual tax amount: $1,513
- Date on market: 5/2/2025
- Cumulative days on market: 20 days
- Listing terms: Call Listing Agent,Cash,Conventional,Other
- Road surface type: Paved
- Body type: Double Wide
Price history
| Date | Event | Price |
|---|---|---|
| 6/25/2025 | Sold | $239,500-4.2%$191/sqft |
Source:  RMLS (OR) #729317216 Report a problem RMLS (OR) #729317216 Report a problem | ||
| 5/23/2025 | Pending sale | $250,000$199/sqft |
Source: RMLS (OR) #729317216 Report a problem | ||
| 5/2/2025 | Listed for sale | $250,000+66.7%$199/sqft |
Source: RMLS (OR) #729317216 Report a problem | ||
| 5/18/2020 | Sold | $150,000-2.6%$119/sqft |
Source: RMLS (OR) #19083549 Report a problem | ||
| 4/30/2020 | Pending sale | $154,000$123/sqft |
Source: RE/MAX Integrity #19083549 Report a problem | ||
| 4/16/2020 | Price change | $154,000-4%$123/sqft |
Source: RE/MAX Integrity #19083549 Report a problem | ||
| 3/19/2020 | Listed for sale | $160,500+78.3%$128/sqft |
Source: RE/MAX Integrity #19083549 Report a problem | ||
| 7/31/2015 | Listing removed | $90,000$72/sqft |
Source: Keller Williams - Eugene #14161702 Report a problem | ||
| 7/29/2015 | Pending sale | $90,000$72/sqft |
Source: Keller Williams - Eugene #14161702 Report a problem | ||
| 7/29/2015 | Listed for sale | $90,000+8.6%$72/sqft |
Source: Keller Williams - Eugene #14161702 Report a problem | ||
| 7/17/2015 | Sold | $82,900$66/sqft |
Source: RMLS (OR) #14161702 Report a problem | ||
| 7/2/2015 | Price change | $82,900-7.9%$66/sqft |
Source: Keller Williams - Eugene #14161702 Report a problem | ||
| 1/29/2015 | Price change | $90,000-5.3%$72/sqft |
Source: Keller Williams Realty Eugene and Springfield #14161702 Report a problem | ||
| 10/17/2014 | Listed for sale | $95,000$76/sqft |
Source: Keller Williams Realty Eugene and Springfield #14161702 Report a problem | ||
Public tax history
| Year | Property taxes | Tax assessment |
|---|---|---|
| 2018 | $324 | $16,544 |
| 2017 | $324 +7.4% | $16,544 +3% |
| 2016 | $302 | $16,062 +3% |
| 2015 | $302 +3% | $15,594 +3% |
| 2014 | $293 | $15,140 |
Find assessor info on the county website
Neighborhood: Northeast
Nearby homes
- $262,0002 bd2 ba1.7k sqft3220 Crescent Ave SPACE 25, Eugene, OR 97408Sold

- $270,0003 bd3 ba2.8k sqft3220 Crescent Ave SPACE 54, Eugene, OR 97408Sold

- $293,0003 bd2 ba1.9k sqft3220 Crescent Ave SPACE 91, Eugene, OR 97408Sold
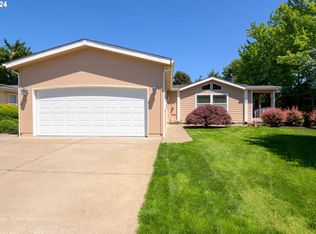
- $245,0002 bd2 ba1.4k sqft3220 Crescent Ave SPACE 48, Eugene, OR 97408Sold

- $263,0002 bd2 ba1.6k sqft3220 Crescent Ave SPACE 89, Eugene, OR 97408Sold
- $349,0003 bd2 ba2.2k sqft3220 Crescent Ave SPACE 59, Eugene, OR 97408Sold
- $264,0003 bd2 ba1.7k sqft3220 Crescent Ave SPACE 39, Eugene, OR 97408For Sale
- $271,0003 bd2 ba1.7k sqft3220 Crescent Ave SPACE 102, Eugene, OR 97408Sold
Nearby schools
GreatSchools rating
- 7/10Gilham Elementary SchoolGrades: K-5Distance: 1.2 mi
- 6/10Cal Young Middle SchoolGrades: 6-8Distance: 1.2 mi
- 6/10Sheldon High SchoolGrades: 9-12Distance: 1.1 mi
Schools provided by the listing agent
- Elementary: Gilham
- Middle: Cal Young
- High: Sheldon
Source: RMLS (OR). This data may not be complete. We recommend contacting the local school district to confirm school assignments for this home.
- Oregon
- Lane County
- Eugene
- 97408
- Northeast
- 3220 Crescent Ave Spc 88
Nearby cities
Nearby neighborhoods
Nearby zip codes
Other Eugene Topics
