Skip main navigation
Closed
  • $420,000

    3220 Crescent Run Ct, Las Vegas, NV 89117

    3beds
    1,804sqft
    Single Family Residence
    Built in 1988
    5,662 Square Feet Lot
    $492,300 Zestimate®
    $233/sqft
    $2,315 Estimated rent

    Home value

    $492,300

    $468,000 - $517,000

    $2,315/mo

    Zestimate® history
    Loading
    Loading...

    Owner options

    List your home for rent

    $2,315/mo

    Rent Zestimate®

    Find your next renter with Zillow Rental Manager. Plus, with online applications, you can quickly screen prospective tenants – for free.

    Learn more

    $2,315/mo

    Rent Zestimate®

    Refinance and save

    $2,557/mo

    Est. payment

    Refinancing to a lower rate could help reduce your monthly payments and save thousands over the life of the loan.

    See today's rates

    $2,557/mo

    Est. payment

    Explore your selling options

    Work with a Zillow partner agent

    Leverage their expertise and Zillow's premium Showcase listings to get your home seen by more buyers.

    Get started

    List with your own agent

    Get your home in front of millions of buyers by listing it on Zillow.

    Learn how to do it

    Sell it yourself

    Take full control of how buyers see your home on Zillow by listing For Sale by Owner (FSBO).

    List your home

    What's special

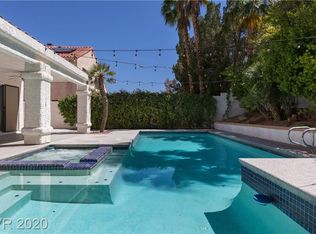
    Charming walking trailsQuiet cul-de-sacNatural lightOpen kitchenSoaring vaulted ceilingsPrivate corner lotPrivate garden oasis
    Discover your dream home on a private corner lot in a quiet cul-de-sac within the coveted Lakes community! This charming 3-bedroom, 1 loft, 3-bathroom, 2 car garage gem boasts a spacious loft overlooking the great room with soaring vaulted ceilings, flooding the space with natural light. The open kitchen flows seamlessly into a cozy living room with a fireplace, perfect for gatherings. The primary bedroom, with its own vaulted ceiling, offers serene views of lush landscaping below. The primary bathroom offers a large dual vanity. Ceiling fans throughout keep the home cool and comfortable. The garage includes a workbench & plenty of cabinets for storage. The true showstopper? A private garden oasis with trees, topiary, and charming walking trails—your personal retreat! This home blends elegance and comfort. Don’t miss out!

    Zillow last checked:

    Listing updated:

    Listed by:

    Michael N. Robbins BS.0145905 702-212-1900,

    Windermere Anthem Hills LLC

    Bought with:

    Kamran Abdo, S.0078700

    Realty 220 LLC

    Source: LVR,MLS#: 2716505MLS LogoOriginating MLS: Greater Las Vegas Association of Realtors Inc

    Facts & features

    Interior

    Bedrooms & bathrooms
    • Bedrooms: 3
    • Bathrooms: 3
    • Full bathrooms: 1
    • 3/4 bathrooms: 1
    • 1/2 bathrooms: 1
    Primary bedroom
    • Description: Ceiling Fan,Ceiling Light,Closet,Mirrored Door,Upstairs
    • Dimensions: 13x12
    Bedroom 2
    • Description: Ceiling Fan,Ceiling Light,Closet,Upstairs
    • Dimensions: 11x9
    Bedroom 3
    • Description: Ceiling Fan,Ceiling Light,Closet,Upstairs
    • Dimensions: 11x9
    Primary bathroom
    • Description: Double Sink,Shower Only
    Dining room
    • Description: Dining Area
    • Dimensions: 14x8
    Great room
    • Description: Downstairs,Undefined,Vaulted Ceiling
    • Dimensions: 25x15
    Kitchen
    • Description: Breakfast Bar/Counter,Garden Window,Tile Countertops,Tile Flooring
    Living room
    • Description: None
    • Dimensions: 14x13
    Loft
    • Description: Other
    • Dimensions: 13x11
    Heating
    • Central, Gas
    Cooling
    • Central Air, Electric
    Appliances
    • Included: Dryer, Dishwasher, Disposal, Gas Range, Microwave, Refrigerator, Washer
    • Laundry: Gas Dryer Hookup, Main Level, Laundry Room
    Features
    • Ceiling Fan(s)
    • Flooring: Carpet, Tile
    • Number of fireplaces: 1
    • Fireplace features: Gas, Living Room
    Interior area
    • Total structure area: 1,804
    • Total interior livable area: 1,804 sqft

    Property

    Parking
    • Total spaces: 2
    • Parking features: Attached, Garage, Private, Shelves, Workshop in Garage
    • Attached garage spaces: 2
    Features
    • Stories: 2
    • Patio & porch: Covered, Patio
    • Exterior features: Patio, Private Yard
    • Fencing: Block,Back Yard
    Lot
    • Size: 5,662 Square Feet
    • Features: Corner Lot, Cul-De-Sac, Desert Landscaping, Landscaped, Trees
    Details
    • Parcel number: 16307811019
    • Zoning description: Single Family
    • Horse amenities: None

    Construction

    Type & style
    • Home type: SingleFamily
    • Architectural style: Two Story
    • Property subtype: Single Family Residence
    Materials
    • Frame, Stucco
    • Roof: Tile
    Condition
    • Average Condition,Resale
    • Year built: 1988

    Utilities & green energy

    • Electric: Photovoltaics None
    • Sewer: Public Sewer
    • Water: Public
    • Utilities for property: Underground Utilities

    Community & HOA

    Community
    • Subdivision: Mission Monterey
    HOA
    • Has HOA: Yes
    • Services included: Association Management
    • HOA fee: $101 quarterly
    • HOA name: Section 7 The Lakes
    • HOA phone: 702-222-2391
    Location
    • Region: Las Vegas

    Financial & listing details

    • Price per square foot: $233/sqft
    • Tax assessed value: $269,486
    • Annual tax amount: $1,938
    • Date on market: 9/5/2025
    • Listing agreement: Exclusive Right To Sell
    • Listing terms: Cash,Conventional,FHA,VA Loan

    Price history

    DateEventPrice
    11/7/2025Sold$420,000-6.6%$233/sqft
    Source: LVR #2716505 Report a problem
    10/30/2025Contingent$449,500$249/sqft
    Source: LVR #2716505 Report a problem
    10/7/2025Price change$449,500-4.2%$249/sqft
    Source: LVR #2716505 Report a problem
    9/5/2025Listed for sale$469,000+153.7%$260/sqft
    Source: LVR #2716505 Report a problem
    2/5/2003Sold$184,900+33.5%$102/sqft
    Source: Public Record Report a problem
    10/17/1997Sold$138,500$77/sqft
    Source: Public Record Report a problem

    Public tax history

    YearProperty taxesTax assessment
    2026$1,996 +3%$94,320 -0.9%
    2025$1,938 +3%$95,148 +12.8%
    2024$1,882 +3%$84,315 +8.8%
    2023$1,827 +3%$77,524 +9.2%
    2022$1,774 +3%$70,990 +3.1%
    2021$1,722 +3%$68,856 +4.1%
    2020$1,671 +3%$66,143 +4.4%
    2019$1,623 +5.7%$63,344
    2018$1,536 $63,344 -1.4%
    2017$1,536 $64,216 +10.2%
    2016$1,536 +0.3%$58,298 +21.8%
    2015$1,532 +3%$47,859 +8.8%
    2014$1,487 $44,001
    2013-- $44,001 -2.2%
    2012-- $44,979 -11.3%
    2011-- $50,723 +3.1%
    2010-- $49,175 -24.9%
    2009-- $65,463
    2008-- $65,463 -30%
    2007-- $93,524 +1.4%
    2006-- $92,251 +42.7%
    2005-- $64,663 +31.1%
    2004-- $49,340 +7.9%
    2003-- $45,735 +2.9%
    2002-- $44,440 +6.2%
    2001-- $41,850
    Find assessor info on the county website

    Neighborhood: The Lakes

    Nearby schools

    GreatSchools rating
    Schools provided by the listing agent
    • Elementary: Christensen, MJ,Christensen, MJ
    • Middle: Lawrence
    • High: Bonanza

    Source: LVR. This data may not be complete. We recommend contacting the local school district to confirm school assignments for this home.

    Get a cash offer in 3 minutes
    Find out how much your home could sell for in as little as 3 minutes with a no-obligation cash offer.
    Estimated market value
    $492,300
    Get a cash offer in 3 minutes
    Find out how much your home could sell for in as little as 3 minutes with a no-obligation cash offer.
    Estimated market value
    $492,300