Skip main navigation
Off market
Street View
  • $921,200

    3220 Crestmoor Dr, Woodbury, MN 55125

    5beds
    4baths
    4,476sqft
    SingleFamily
    Built in 1999
    0.44 Acres Lot
    $921,200 Zestimate®
    $206/sqft
    $3,734 Estimated rent

    Home value

    $921,200

    $875,000 - $976,000

    $3,734/mo

    Zestimate® history
    Loading
    Loading...

    Owner options

    List your home for rent

    $3,734/mo

    Rent Zestimate®

    Find your next renter with Zillow Rental Manager. Plus, with online applications, you can quickly screen prospective tenants – for free.

    Learn more

    $3,734/mo

    Rent Zestimate®

    Refinance and save

    $5,822/mo

    Est. payment

    Refinancing to a lower rate could help reduce your monthly payments and save thousands over the life of the loan.

    See today's rates

    $5,822/mo

    Est. payment

    Explore your selling options

    Work with a Zillow partner agent

    Leverage their expertise and Zillow's premium Showcase listings to get your home seen by more buyers.

    Get started

    List with your own agent

    Get your home in front of millions of buyers by listing it on Zillow.

    Learn how to do it

    Sell it yourself

    Take full control of how buyers see your home on Zillow by listing For Sale by Owner (FSBO).

    List your home

    What's special

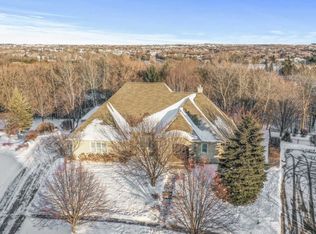
    Traditional style is classically shown throughout this gorgeous 2-story home located in the master planned community of Wedgewood Heights. The grand foyer welcomes you into a classic and comfortable floor plan with an elegant formal dining to your right and a bright and sunny living room to your left. The open staircase features white spindles and dark wood railings a nice contrast to the light Maple flooring. The updated and spacious main level great room is where it all happens and this area is sure to accommodate all of your daily activities with comfort and charm. Enjoy freshly painted white millwork and cabinets, granite countertops, a classic subway tile back splash, Maple hardwood floors, stainless steel appliances, accented center island with seating, a large casual dining area and a comfortable family room. The family room also features a wall of built-in white cabinets with gas fireplace, transom windows above, display shelving and room for electronics. The upper level will not disappoint with newly renovated baths, spacious bedrooms and a wonderful owners suite. The owners bath is luxurious with dual vessel sinks on granite countertop, custom tile floors, frameless glass & tile shower and corner soaking tub with glass tile accents. The finished lower level completes the home and you will enjoy a wood-burning fireplace with brick surround, look out windows, a full bath and 5th bedroom. This well cared for, stunning home has a long list of luxurious updates and amenities. Beautifully landscaped lot in Wedgewood Heights Architectural features including crown moldings, fancy millwork, framed arched openings, bay windows, French doors and sky lights in angled ceiling Kitchen features granite countertops and classic white subway tile back splash with design element over range, black accented center island, white cabinets with crown moldings, stainless steel appliances and under cabinet lighting High-end stainless steel Kitchen Aid appliances 2012 Maple wood floors Solid wood 6 panel doors Upper level loft Owners en suite with dual vessel sinks on granite countertops, custom tile floors, frameless glass shower door and tile surround , glass accented tile tub surround and framed mirrors Updated central security monitoring system 2014 (new pads) Central air updated to high efficiency Trane and new thermostats 2011 Central heat replaced to high efficiency Trane 2012 Water heaters replaced 2010 Repainted interior 2014 Resealed stamped driveway 2014 Replaced sprinkler control pad 2011 Roof replace 2008 Resealed back deck 06/2014 Private back deck with pergola New retaining wall 2016 Insulated Garage With Gas Hook Up for Heater 2 Laundry Rooms (Basement and Mudroom)

    This property is not currently displayed as for sale or rent on Zillow. This may be different from what's on other websites or public sources.

    Facts & features

    Interior

    Bedrooms & bathrooms
    • Bedrooms: 5
    • Bathrooms: 4
    Heating
    • Forced air
    Appliances
    • Included: Dishwasher, Dryer, Microwave, Range / Oven, Refrigerator, Washer
    Features
    • Flooring: Tile, Hardwood
    • Basement: Finished
    • Has fireplace: Yes
    Interior area
    • Total interior livable area: 4,476 sqft

    Property

    Parking
    • Parking features: Garage - Attached
    Features
    • Exterior features: Other
    Lot
    • Size: 0.44 Acres
    Details
    • Parcel number: 2202821240033

    Construction

    Type & style
    • Home type: SingleFamily
    Materials
    • Frame
    • Roof: Asphalt
    Condition
    • Year built: 1999

    Community & HOA

    HOA
    • Has HOA: Yes
    • HOA fee: $55 monthly
    Location
    • Region: Woodbury

    Financial & listing details

    • Price per square foot: $206/sqft
    • Tax assessed value: $816,200
    • Annual tax amount: $10,686

    Price history

    DateEventPrice
    10/30/2020Sold$750,000+8.9%$168/sqft
    Source: Public Record Report a problem
    5/24/2016Listing removed$689,000$154/sqft
    Source: RE/MAX Results #4681593 Report a problem
    2/23/2016Listed for sale$689,000+2.8%$154/sqft
    Source: RE/MAX Results #4681593 Report a problem
    7/28/2009Sold$670,000$150/sqft
    Source: Public Record Report a problem
    6/5/2009Sold$670,000+14.5%$150/sqft
    Source: Lake Superior Area Realtors as distributed by MLS GRID #1576542 Report a problem
    3/3/2006Sold$585,000+735.7%$131/sqft
    Source: Public Record Report a problem
    4/26/1999Sold$70,000$16/sqft
    Source: Public Record Report a problem

    Public tax history

    YearProperty taxesTax assessment
    2025$10,686 +4.3%$816,200 -1.4%
    2024$10,244 +1.6%$827,800 +3.4%
    2023$10,082 +8.4%$800,600 +20%
    2022$9,298 +6.9%$667,100
    2021$8,698 -4.2%$667,100 +3%
    2020$9,080 $647,500
    2019$9,080 $647,500 -1%
    2018$9,080 -4.8%$654,000
    2017$9,534 -1.4%$654,000 +0.4%
    2016$9,672 -2.3%$651,600 +0.1%
    2015$9,898 $651,000 +22.4%
    2013$9,898 +26.3%$531,800 -2.5%
    2012$7,834 $545,600 -3.4%
    2011$7,834 +17.8%$564,600 +4%
    2010$6,648 -0.7%$542,900
    2009$6,696 +0.8%--
    2008$6,646 -12.2%--
    2007$7,570 +4.5%--
    2006$7,246 +6.8%--
    2005$6,787 -6.8%--
    2004$7,281 +3.1%--
    2003$7,059 +8.2%--
    2002$6,526 -23.3%--
    2001$8,512 --
    Find assessor info on the county website

    Neighborhood: 55125

    Nearby schools

    GreatSchools rating
    Schools provided by the listing agent
    • District: South Washington County

    Source: The MLS. This data may not be complete. We recommend contacting the local school district to confirm school assignments for this home.

    Get a cash offer in 3 minutes
    Find out how much your home could sell for in as little as 3 minutes with a no-obligation cash offer.
    Estimated market value
    $921,200
    Get a cash offer in 3 minutes
    Find out how much your home could sell for in as little as 3 minutes with a no-obligation cash offer.
    Estimated market value
    $921,200