2.25% VA assumable interest rate with Carrington Mortgage offers a rare opportunity in today’s market. This 2020 custom all-brick home sits on just over a 1/2-acre lot with no HOA, providing both space and flexibility. The home features 4 bedrooms (2 on the main level), 3 full bathrooms, and a bonus room. Interior highlights include granite countertops throughout, a gas stove, an island with storage, and a spacious pantry. Designed with ADA accessibility in mind, the home offers wider hallways and doorways for added functionality and long term livability. The property also includes an above ground pool. Enjoy beautiful agricultural views across the street, along with scenic sunrises and sunsets. Spacious, thoughtfully designed, and built for comfort and value.
Closed
$630,000
3220 Dunlop Ln, Clarksville, TN 37043
4beds
3,029sqft
Single Family Residence, Residential
Built in 2020
0.59 Acres Lot
$630,500 Zestimate®
$208/sqft
$3,021 Estimated rent
Home value
$630,500
$599,000 - $662,000
$3,021/mo
Zestimate® history
Owner options
List your home for rent
$3,021/mo
Rent Zestimate®
Find your next renter with Zillow Rental Manager. Plus, with online applications, you can quickly screen prospective tenants – for free.
$3,021/mo
Rent Zestimate®
Refinance and save
$3,697/mo
Est. payment
Refinancing to a lower rate could help reduce your monthly payments and save thousands over the life of the loan.
$3,697/mo
Est. payment
Explore your selling options
Work with a Zillow partner agent
Leverage their expertise and Zillow's premium Showcase listings to get your home seen by more buyers.
Get startedList with your own agent
Get your home in front of millions of buyers by listing it on Zillow.
Learn how to do itSell it yourself
Take full control of how buyers see your home on Zillow by listing For Sale by Owner (FSBO).
List your homeWhat's special
All-brick homeGas stoveIsland with storageAbove ground poolSpacious pantryBonus roomGranite countertops throughout
Zillow last checked:
Listing updated:
Listed by:
Christian "Ashleigh" Smith 337-353-6085,
eXp Realty
Bought with:
Christian "Ashleigh" Smith, 347649
eXp Realty
Source: RealTracs MLS as distributed by MLS GRID,MLS#: 3165320
Facts & features
Interior
Bedrooms & bathrooms
- Bedrooms: 4
- Bathrooms: 3
- Full bathrooms: 3
- Main level bedrooms: 2
Bedroom 1
- Features: Extra Large Closet
- Level: Extra Large Closet
- Area: 330 Square Feet
- Dimensions: 15x22
Bedroom 2
- Features: Extra Large Closet
- Level: Extra Large Closet
- Area: 144 Square Feet
- Dimensions: 12x12
Bedroom 3
- Features: Extra Large Closet
- Level: Extra Large Closet
- Area: 168 Square Feet
- Dimensions: 12x14
Bedroom 4
- Features: Extra Large Closet
- Level: Extra Large Closet
- Area: 154 Square Feet
- Dimensions: 11x14
Primary bathroom
- Features: Suite
- Level: Suite
Dining room
- Features: Formal
- Level: Formal
- Area: 144 Square Feet
- Dimensions: 12x12
Kitchen
- Features: Pantry
- Level: Pantry
- Area: 253 Square Feet
- Dimensions: 11x23
Living room
- Area: 323 Square Feet
- Dimensions: 17x19
Recreation room
- Features: Second Floor
- Level: Second Floor
- Area: 440 Square Feet
- Dimensions: 20x22
Heating
- Dual, Electric, Natural Gas
Cooling
- Central Air, Electric
Appliances
- Included: Gas Oven, Gas Range, Dishwasher, Disposal, Microwave, Refrigerator
- Laundry: Electric Dryer Hookup, Washer Hookup
Features
- Flooring: Carpet, Laminate, Tile
- Basement: None
- Number of fireplaces: 1
- Fireplace features: Gas, Living Room
Interior area
- Total structure area: 3,029
- Total interior livable area: 3,029 sqft
- Finished area above ground: 3,029
Property
Parking
- Total spaces: 2
- Parking features: Garage Faces Side
- Garage spaces: 2
Accessibility
- Accessibility features: Accessible Doors, Accessible Entrance, Accessible Hallway(s)
Features
- Levels: One
- Stories: 2
- Patio & porch: Patio, Covered
- Has private pool: Yes
- Pool features: Above Ground
Lot
- Size: 0.59 Acres
- Dimensions: 5
- Features: Level
- Topography: Level
Details
- Parcel number: 063034 04907 00001034
- Special conditions: Standard
Construction
Type & style
- Home type: SingleFamily
- Architectural style: Contemporary
- Property subtype: Single Family Residence, Residential
Materials
- Brick, Stone
- Roof: Shingle
Condition
- New construction: No
- Year built: 2020
Utilities & green energy
- Sewer: Public Sewer
- Water: Public
- Utilities for property: Electricity Available, Natural Gas Available, Water Available
Community & HOA
Community
- Subdivision: Kirkwood Farms
HOA
- Has HOA: No
Location
- Region: Clarksville
Financial & listing details
- Price per square foot: $208/sqft
- Tax assessed value: $516,800
- Annual tax amount: $2,713
- Date on market: 3/31/2026
- Electric utility on property: Yes
Price history
| Date | Event | Price |
|---|---|---|
| 5/22/2026 | Sold | $630,000$208/sqft |
Source:  RealTracs MLS as distributed by MLS GRID #3165320 Report a problem RealTracs MLS as distributed by MLS GRID #3165320 Report a problem | ||
| 4/28/2026 | Contingent | $630,000$208/sqft |
Source: RealTracs MLS as distributed by MLS GRID #3165320 Report a problem | ||
| 3/31/2026 | Listed for sale | $630,000+55.6%$208/sqft |
Source: RealTracs MLS as distributed by MLS GRID #3165320 Report a problem | ||
| 12/8/2020 | Sold | $405,000$134/sqft |
Source: Public Record Report a problem | ||
| 9/10/2020 | Listed for sale | $405,000+800%$134/sqft |
Source: Berkshire Hathaway HomeServices PenFed Realty #2117311 Report a problem | ||
| 2/18/2020 | Sold | $45,000$15/sqft |
Source: Public Record Report a problem | ||
Public tax history
| Year | Property taxes | Tax assessment |
|---|---|---|
| 2024 | -- | $129,200 +57.9% |
| 2023 | $2,446 | $81,800 |
| 2022 | $2,446 0% | $81,800 |
| 2021 | $2,446 | $81,800 +132.7% |
| 2020 | -- | $35,150 +155.6% |
| 2019 | $411 | $13,750 |
| 2018 | -- | -- |
Find assessor info on the county website
Neighborhood: 37043
Nearby homes
- $630,500-- bd-- ba-- sqft3220 Dunlop Ln LOT 5, Clarksville, TN 37043Off Market
- $625,2004 bd3 ba3.4k sqft3208 Dunlop Ln, Clarksville, TN 37043Off Market
- $574,9994 bd4 ba2.7k sqft3232 Dunlop Ln, Clarksville, TN 37043Sold
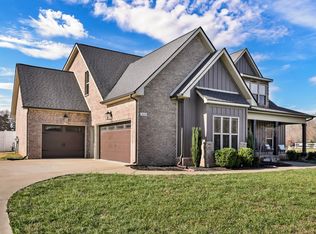
- $609,6004 bd3 ba3k sqft1890 Charles Bell Rd, Clarksville, TN 37043Off Market

- $523,7003 bd3 ba2.6k sqft1880 Charles Bell Rd, Clarksville, TN 37043Off Market
- $559,200-- bd-- ba2.7k sqft3196 Dunlop Ln, Clarksville, TN 37043Off Market
- $512,700-- bd-- ba2.1k sqft1870 Charles Bell Rd, Clarksville, TN 37043Off Market
- $599,9004 bd3 ba3k sqft3184 Dunlop Ln, Clarksville, TN 37043Sold
Nearby schools
GreatSchools rating
- 5/10Oakland ElementaryGrades: K-5Distance: 3.8 mi
- 8/10Kirkwood MiddleGrades: 6-8Distance: 2.4 mi
- 7/10Kirkwood HighGrades: 9-12Distance: 2.5 mi
Schools provided by the listing agent
- Elementary: Kirkwood Elementary
- Middle: Kirkwood Middle
- High: Kirkwood High
Source: RealTracs MLS as distributed by MLS GRID. This data may not be complete. We recommend contacting the local school district to confirm school assignments for this home.
Get a cash offer in 3 minutes
Find out how much your home could sell for in as little as 3 minutes with a no-obligation cash offer.
Estimated market value
$630,500
Get a cash offer in 3 minutes
Find out how much your home could sell for in as little as 3 minutes with a no-obligation cash offer.
Estimated market value
$630,500
- Tennessee
- Montgomery County
- Clarksville
- 37043
- 3220 Dunlop Ln
Nearby cities
Nearby neighborhoods
Nearby zip codes
Other Clarksville Topics
