HOME WON'T LAST. DON'T MISS OUT!!!! Beautiful 4-Bedroom 3-bathroom turn-key single family residence is located in the heart of New Haven Community of Ontario Ranch, This property offers a ton of living space with a very nice with many upgrades. Enjoy and relaxing in this inviting main open floor plan with living-room, dinning area and kitchen. A generously sized living and dining area with windows to bring in the sunlight. There is one bedroom and bathroom on the bottom floor. Go upstairs to rest and relax in the Master bedroom suite with a beautiful Master bathroom and walk in closet. There is 2 other bedrooms upstair with a bathroom. Also this included an upstairs laundry room.
Sold for $830,000
Listed by: Timothy Tottress, Broker • Timothy Tottress • Contact: 310-749-6217
Bought with: ReMax 2000 Realty
$830,000
3220 E Artessa Way, Ontario, CA 91761
4beds
2,608sqft
Single Family Residence
Built in 2020
4,050 Square Feet Lot
$838,200 Zestimate®
$318/sqft
$3,955 Estimated rent
Home value
$838,200
$796,000 - $880,000
$3,955/mo
Zestimate® history
Owner options
List your home for rent
$3,955/mo
Rent Zestimate®
Find your next renter with Zillow Rental Manager. Plus, with online applications, you can quickly screen prospective tenants – for free.
$3,955/mo
Rent Zestimate®
Refinance and save
$5,392/mo
Est. payment
Refinancing to a lower rate could help reduce your monthly payments and save thousands over the life of the loan.
$5,392/mo
Est. payment
Explore your selling options
Work with a Zillow partner agent
Leverage their expertise and Zillow's premium Showcase listings to get your home seen by more buyers.
Get startedList with your own agent
Get your home in front of millions of buyers by listing it on Zillow.
Learn how to do itSell it yourself
Take full control of how buyers see your home on Zillow by listing For Sale by Owner (FSBO).
List your homeWhat's special
Open floor planDinning areaMaster bedroom suiteBeautiful master bathroom
Zillow last checked:
Listing updated:
Listed by:
Timothy Tottress DRE #02042005 310-749-6217,
Timothy Tottress, Broker
Bought with:
Qinfei Li, DRE #02179299
ReMax 2000 Realty
Source: CRMLS,MLS#: IG23168964 Originating MLS: California Regional MLS
Originating MLS: California Regional MLSFacts & features
Interior
Bedrooms & bathrooms
- Bedrooms: 4
- Bathrooms: 3
- Full bathrooms: 3
- Main level bathrooms: 1
- Main level bedrooms: 1
Rooms
- Room types: Bonus Room, Laundry, Living Room, Other, Dining Room
Bathroom
- Features: Bathtub, Dual Sinks, Enclosed Toilet, Full Bath on Main Level, Granite Counters, Separate Shower, Upgraded
Other
- Features: Walk-In Closet(s)
Heating
- Central
Cooling
- Central Air
Appliances
- Included: Dishwasher, Microwave, Tankless Water Heater
- Laundry: Upper Level
Features
- Breakfast Bar, Breakfast Area, Block Walls, Ceiling Fan(s), Separate/Formal Dining Room, Open Floorplan, Pantry, Walk-In Closet(s)
- Flooring: Laminate
- Windows: Blinds, Custom Covering(s), Double Pane Windows, ENERGY STAR Qualified Windows, Screens, Shutters
- Has fireplace: No
- Fireplace features: None
- Common walls with other units/homes: No Common Walls
Interior area
- Total interior livable area: 2,608 sqft
Property
Parking
- Total spaces: 2
- Parking features: Driveway, Garage, Public, On Street
- Attached garage spaces: 2
Accessibility
- Accessibility features: Parking
Features
- Levels: Two
- Stories: 1
- Entry location: 1
- Patio & porch: Rear Porch, Covered, Patio
- Exterior features: Lighting
- Pool features: Community, Association
- Has spa: Yes
- Spa features: Community
- Has view: Yes
- View description: None
Lot
- Size: 4,050 Square Feet
- Features: 0-1 Unit/Acre
Details
- Parcel number: 0218482380000
- Special conditions: Standard
Construction
Type & style
- Home type: SingleFamily
- Architectural style: Ranch
- Property subtype: Single Family Residence
Materials
- Foundation: None
Condition
- Turnkey
- New construction: No
- Year built: 2020
Details
- Builder model: Brookfield
- Builder name: Brookfield - Marigold
Utilities & green energy
- Sewer: Public Sewer
- Water: Public
Green energy
- Energy efficient items: Appliances, Construction, Doors, Thermostat, Water Heater
Community & HOA
Community
- Features: Biking, Dog Park, Hiking, Park, Street Lights, Sidewalks, Pool
- Security: Smoke Detector(s)
HOA
- Has HOA: Yes
- Amenities included: Sport Court, Dog Park, Fire Pit, Outdoor Cooking Area, Barbecue, Picnic Area, Playground, Pickleball, Pool, Spa/Hot Tub, Trail(s)
- HOA fee: $165 monthly
- HOA name: Brookfield - Ontario Ranch
- HOA phone: 909-218-7925
Location
- Region: Ontario
Financial & listing details
- Price per square foot: $318/sqft
- Tax assessed value: $846,600
- Annual tax amount: $13,099
- Date on market: 10/4/2023
- Cumulative days on market: 13 days
- Listing terms: Cash,Cash to New Loan,Conventional,VA Loan
- Road surface type: Paved
Price history
| Date | Event | Price |
|---|---|---|
| 11/21/2023 | Sold | $830,000-2.4%$318/sqft |
Source:  CRMLS #IG23168964 Report a problem CRMLS #IG23168964 Report a problem | ||
| 10/19/2023 | Pending sale | $849,999$326/sqft |
Source: CRMLS #IG23168964 Report a problem | ||
| 10/5/2023 | Listed for sale | $849,999+45.3%$326/sqft |
Source: CRMLS #IG23168964 Report a problem | ||
| 2/11/2021 | Sold | $585,000$224/sqft |
Source: Public Record Report a problem | ||
Public tax history
| Year | Property taxes | Tax assessment |
|---|---|---|
| 2025 | $13,099 +2.1% | $846,600 +2% |
| 2024 | $12,825 +24.6% | $830,000 +36.4% |
| 2023 | $10,292 +0.9% | $608,562 +2% |
| 2022 | $10,202 +25.4% | $596,629 +61.3% |
| 2021 | $8,137 +64.2% | $369,965 +381.9% |
| 2020 | $4,955 +195.1% | $76,775 +2% |
| 2019 | $1,679 -22.8% | $75,270 +2% |
| 2018 | $2,176 +167.3% | $73,794 +2% |
| 2017 | $814 | $72,347 +2% |
| 2016 | $814 | $70,928 |
Find assessor info on the county website
Neighborhood: The Avenue
Nearby homes
- $738,5004 bd3 ba2.7k sqft3230 E Artessa Way, Ontario, CA 91761Off Market
- $761,9004 bd3 ba3.1k sqft3210 E Artessa Way, Ontario, CA 91761Off Market
- $769,2004 bd3 ba2.7k sqft3221 E La Avenida Dr, Ontario, CA 91761Off Market
- $916,5004 bd3 ba2.7k sqft3190 E Artessa Way, Ontario, CA 91761Off Market
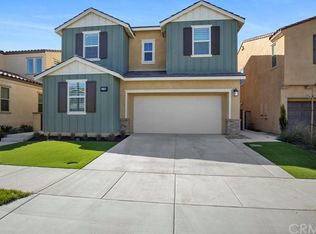
- $840,0004 bd3 ba2.6k sqft3231 E La Avenida Dr, Ontario, CA 91761Sold
- $776,8004 bd3 ba3.1k sqft3211 E La Avenida Dr, Ontario, CA 91761Off Market
- $63,018-- bd-- ba-- sqft3972 S Alexander Ave, Ontario, CA 91761Off Market
- $811,9004 bd3 ba3.1k sqft3972 S Alexander Ave, Ontario, CA 91761Off Market
Nearby schools
GreatSchools rating
- 7/10Ranch View Elementary SchoolGrades: K-6Distance: 0.9 mi
- 6/10Grace Yokley Middle SchoolGrades: 7-8Distance: 1.3 mi
- 5/10Colony High SchoolGrades: 9-12Distance: 1.3 mi
Get a cash offer in 3 minutes
Find out how much your home could sell for in as little as 3 minutes with a no-obligation cash offer.
Estimated market value
$838,200
Get a cash offer in 3 minutes
Find out how much your home could sell for in as little as 3 minutes with a no-obligation cash offer.
Estimated market value
$838,200
- California
- San Bernardino County
- Ontario
- 91761
- The Avenue
- 3220 E Artessa Way
Nearby cities
Nearby neighborhoods
Nearby zip codes
Other Ontario Topics
