This charming and solidly built 3-bedroom, 2-bath home offers incredible value and functionality at an affordable price point. From the moment you arrive, you'll appreciate the inviting curb appeal and two beautiful front trees that bloom seasonally, adding warmth and character to the property. Inside, timeless hardwood floors, charming trim work, and built-ins throughout create a home full of personality and function. The well-maintained kitchen features new granite countertops, updated backsplash, newer appliances, durable cabinetry, and a cozy breakfast nook perfect for morning coffee. Thoughtfully designed with an optimal layout that maximizes every square foot, this home feels both comfortable and practical. Major updates provide peace of mind, including new windows, a replaced main sewer line, all plumbing beneath the home updated, and an upgraded electrical panel. Outside, enjoy a fully fenced backyard, garage, and additional storage shed. Additionally, the nearby commercial strip along 34th Street is planned for full redevelopment over the next several years, bringing exciting future growth and revitalization to the area. Truly move-in ready and packed with charm, this is a fantastic opportunity you won’t want to miss.
Sold
Street View
Price Unknown
3220 Edmond Ave, Waco, TX 76707
3beds
1,376sqft
Single Family Residence
Built in 1948
8,015 Square Feet Lot
$226,600 Zestimate®
$--/sqft
$1,672 Estimated rent
Home value
$226,600
$215,000 - $238,000
$1,672/mo
Zestimate® history
Owner options
List your home for rent
$1,672/mo
Rent Zestimate®
Find your next renter with Zillow Rental Manager. Plus, with online applications, you can quickly screen prospective tenants – for free.
$1,672/mo
Rent Zestimate®
Refinance and save
Refinancing to a lower rate could help reduce your monthly payments and save thousands over the life of the loan.
Explore your selling options
Work with a Zillow partner agent
Leverage their expertise and Zillow's premium Showcase listings to get your home seen by more buyers.
Get startedList with your own agent
Get your home in front of millions of buyers by listing it on Zillow.
Learn how to do itSell it yourself
Take full control of how buyers see your home on Zillow by listing For Sale by Owner (FSBO).
List your homeWhat's special
Additional storage shedNewer appliancesCharming trim workUpdated backsplashTimeless hardwood floorsNew granite countertopsInviting curb appeal
Zillow last checked:
Listing updated:
Listed by:
Jacob Sloan 0740208 254-715-6641,
EG Realty 254-218-4220
Bought with:
Ashley Warren, 0748932
Magnolia Realty
Source: NTREIS,MLS#: 21261848
Facts & features
Interior
Bedrooms & bathrooms
- Bedrooms: 3
- Bathrooms: 2
- Full bathrooms: 2
Primary bedroom
- Features: Ceiling Fan(s), En Suite Bathroom, Separate Shower
- Level: First
- Dimensions: 13 x 12
Living room
- Features: Ceiling Fan(s)
- Level: First
- Dimensions: 16 x 12
Heating
- Central, Electric
Cooling
- Central Air, Ceiling Fan(s), Electric
Appliances
- Included: Dishwasher, Gas Range, Microwave, Refrigerator
Features
- Built-in Features, Decorative/Designer Lighting Fixtures, Eat-in Kitchen
- Flooring: Tile, Vinyl, Wood
- Has basement: No
- Has fireplace: No
Interior area
- Total interior livable area: 1,376 sqft
Property
Parking
- Total spaces: 2
- Parking features: Attached Carport, Carport, Detached Carport
- Carport spaces: 2
Features
- Levels: One
- Stories: 1
- Patio & porch: Covered, Front Porch
- Exterior features: Storage
- Pool features: None
- Fencing: Back Yard,Chain Link,Fenced,Perimeter,Wood
Lot
- Size: 8,015 Square Feet
- Features: Back Yard, Cleared, Lawn, Few Trees
Details
- Additional structures: Shed(s), Storage
- Parcel number: 480060000086001
Construction
Type & style
- Home type: SingleFamily
- Architectural style: Traditional,Detached
- Property subtype: Single Family Residence
Materials
- Foundation: Pillar/Post/Pier
- Roof: Composition
Condition
- Year built: 1948
Utilities & green energy
- Sewer: Public Sewer
- Water: Public
- Utilities for property: Sewer Available, Water Available
Community & HOA
Community
- Subdivision: Brookview Hills
HOA
- Has HOA: No
Location
- Region: Waco
Financial & listing details
- Tax assessed value: $185,000
- Annual tax amount: $4,160
- Date on market: 5/6/2026
- Cumulative days on market: 2 days
- Listing terms: Cash,Conventional,FHA,VA Loan
- Road surface type: Asphalt
Price history
| Date | Event | Price |
|---|---|---|
| 6/2/2026 | Sold | -- |
Source: NTREIS #21261848 Report a problem | ||
| 5/18/2026 | Pending sale | $225,000$164/sqft |
Source: NTREIS #21261848 Report a problem | ||
| 5/9/2026 | Contingent | $225,000$164/sqft |
Source: NTREIS #21261848 Report a problem | ||
| 5/6/2026 | Listed for sale | $225,000+150.3%$164/sqft |
Source: NTREIS #21261848 Report a problem | ||
| 4/4/2023 | Listing removed | -- |
Source: Zillow Rentals Report a problem | ||
| 3/24/2023 | Listed for rent | $1,400$1/sqft |
Source: Zillow Rentals Report a problem | ||
| 12/31/2015 | Listing removed | $89,900$65/sqft |
Source: Coldwell Banker Jim Stewart, Realtors #160986 Report a problem | ||
| 9/19/2015 | Pending sale | $89,900$65/sqft |
Source: Coldwell Banker Jim Stewart, Realtors #160986 Report a problem | ||
| 7/7/2015 | Price change | $89,900-5.3%$65/sqft |
Source: Coldwell Banker Jim Stewart, Realtors #160986 Report a problem | ||
| 6/12/2015 | Listed for sale | $94,900$69/sqft |
Source: Coldwell Banker Jim Stewart, Realtors #160986 Report a problem | ||
Public tax history
| Year | Property taxes | Tax assessment |
|---|---|---|
| 2025 | $4,160 -0.3% | $185,000 |
| 2024 | $4,173 -6.3% | $185,000 -6.9% |
| 2023 | $4,454 +1.9% | $198,680 +14.4% |
| 2022 | $4,371 +24.9% | $173,640 +28.4% |
| 2021 | $3,498 | $135,240 +17.1% |
| 2020 | -- | $115,500 +10.9% |
| 2019 | $2,100 | $104,150 +2.1% |
| 2018 | $2,100 +10.7% | $101,960 +10.6% |
| 2017 | $1,897 -5.6% | $92,190 +18% |
| 2016 | $2,009 | $78,120 +14.5% |
| 2015 | $2,009 | $68,200 -4.5% |
| 2014 | $2,009 | $71,400 +5.2% |
| 2012 | -- | $67,850 +1.8% |
| 2011 | -- | $66,650 |
| 2010 | -- | $66,650 -20.6% |
| 2009 | -- | $83,909 -1% |
| 2008 | -- | $84,756 +4.8% |
| 2007 | -- | $80,860 +3.2% |
| 2006 | -- | $78,350 +3.2% |
| 2005 | -- | $75,934 +24.7% |
| 2004 | -- | $60,874 +6.1% |
| 2003 | -- | $57,396 +10% |
| 2002 | -- | $52,178 +52.1% |
| 2001 | -- | $34,301 |
| 2000 | -- | $34,301 |
Find assessor info on the county website
Neighborhood: Brookview
Nearby homes
- $151,0003 bd1 ba1.1k sqft3216 Edmond Ave, Waco, TX 76707Off Market

- $--3 bd2 ba1.3k sqft3224 Edmond Ave, Waco, TX 76707Sold
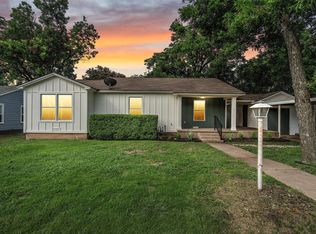
- $224,0003 bd1 ba1.3k sqft3212 Edmond Ave, Waco, TX 76707Off Market

- $--2 bd1 ba1.1k sqft1325 N 34th St, Waco, TX 76710Sold
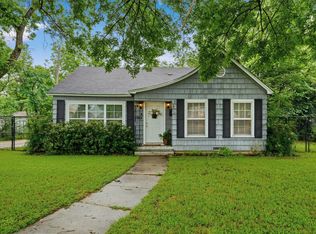
- $197,9002 bd1 ba1.1k sqft1319 N 34th St, Waco, TX 76710Off Market
- $226,6003 bd1 ba1.2k sqft1315 N 34th St, Waco, TX 76710Off Market
- $--2 bd2 ba1.6k sqft3330 Brook Cir, Waco, TX 76707Sold
- $196,6003 bd2 ba1.3k sqft3208 Edmond Ave, Waco, TX 76707Off Market
Nearby schools
GreatSchools rating
- 2/10Crestview Elementary SchoolGrades: PK-5Distance: 0.8 mi
- 4/10Tennyson Middle SchoolGrades: 6-8Distance: 2 mi
- 3/10Waco High SchoolGrades: 9-12Distance: 1.1 mi
Schools provided by the listing agent
- Elementary: Crestview
- Middle: Tennyson
- High: Waco
- District: Waco ISD
Source: NTREIS. This data may not be complete. We recommend contacting the local school district to confirm school assignments for this home.
- Texas
- McLennan County
- Waco
- 76707
- Brookview
- 3220 Edmond Ave
