SPACE, PRIVACY & EASY UPKEEP! This 3-bedroom, 2.5 bath townhouse features a downstairs primary suite with vaulted ceiling, double vanities and walk-in closets, a brick fireplace, granite kitchen countertops, stainless steel appliances, and 2 dining area options. Two upstairs bedrooms with large closets share a Jack & Jill bathroom. Enjoy a two-car garage, enclosed front patio, covered back patio and low-maintenance landscaping. Refrigerator, washer & dryer stay with the sale! Sellers are offering $5,000 towards buyer's closing concessions.
Under contract
$255,000
3220 Elma Dr, Midland, TX 79707
3beds
1,645sqft
Townhouse
Built in 1982
2,570 Square Feet Lot
$253,200 Zestimate®
$155/sqft
$-- HOA
What's special
Brick fireplaceTwo-car garageStainless steel appliancesLow-maintenance landscapingGranite kitchen countertopsCovered back patioWalk-in closets
- 14 days
- 310
- 35
Likely to sell faster than
Zillow last checked:
Listing updated:
Listed by:
Holly Bishop 432-559-7937,
Heritage Real Estate
Source: PBBR,MLS#: 50099369
Facts & features
Interior
Bedrooms & bathrooms
- Bedrooms: 3
- Bathrooms: 3
- Full bathrooms: 2
- 1/2 bathrooms: 1
Primary bedroom
- Features: Separate Closets, Sequestered Master
Primary bathroom
- Features: Double Vanity
Dining room
- Features: Separate-Formal
Kitchen
- Features: Breakfast
Heating
- Central, Electric
Cooling
- Central Air, Electric
Appliances
- Included: Dishwasher, Disposal, Microwave, Electric Range, Refrigerator, Electric Water Heater, Electric Dryer
- Laundry: Laundry Closet
Features
- Ceiling Fan(s), Pantry
- Flooring: Carpet, Tile, Vinyl
- Windows: Shades/Blinds
- Has fireplace: Yes
- Fireplace features: Living Room, Wood Burning
Interior area
- Total structure area: 1,645
- Total interior livable area: 1,645 sqft
Video & virtual tour
Property
Parking
- Total spaces: 2
- Parking features: Attached, Rear/Side Entry, Auto Garage Opener, Alley Access
- Attached garage spaces: 2
Features
- Levels: Two
- Stories: 2
- Patio & porch: Patio-Covered
- Pool features: None
- Fencing: Masonry
Lot
- Size: 2,570 Square Feet
- Features: Cul-De-Sac, Low Maintenance
Details
- Parcel number: R000056442
Construction
Type & style
- Home type: Townhouse
- Property subtype: Townhouse
- Attached to another structure: Yes
Materials
- Brick Veneer
- Foundation: Slab
- Roof: Composition
Condition
- Pre-Owned
- Year built: 1982
Utilities & green energy
- Sewer: Public Sewer
- Water: Public
Community & HOA
Community
- Security: Security System Owned, Smoke Detector(s)
- Subdivision: Wydewood Estates
HOA
- Has HOA: No
Location
- Region: Midland
Financial & listing details
- Price per square foot: $155/sqft
- Tax assessed value: $242,670
- Annual tax amount: $613
- Date on market: 10/30/2026
- Listing terms: Cash,Conventional,FHA,VA Loan
- Road surface type: Paved, Alley Paved
Estimated market value
$253,200
$241,000 - $266,000
$2,137/mo
Price history
| Date | Event | Price |
|---|---|---|
| 11/5/2026 | Contingent | $255,000$155/sqft |
Source:  PBBR #50099369 Report a problem | ||
| 10/30/2026 | Listed for sale | $255,000$155/sqft |
Source: PBBR #50099369 Report a problem | ||
Public tax history
| Year | Property taxes | Tax assessment |
|---|---|---|
| 2025 | $1,371 -34.7% | $242,670 +6.7% |
| 2024 | $2,098 -9.7% | $227,370 |
| 2023 | $2,323 -26.9% | $227,370 +6.2% |
| 2022 | $3,176 +9.9% | $214,190 +2.1% |
| 2021 | $2,890 | $209,860 +6.2% |
| 2020 | $2,890 +9.4% | $197,600 |
| 2019 | $2,642 | $197,600 +21.6% |
| 2018 | $2,642 | $162,550 +0.8% |
| 2017 | -- | $161,200 +1.9% |
| 2016 | -- | $158,200 |
| 2015 | -- | $158,200 +6.2% |
| 2014 | -- | $148,950 +5.7% |
| 2013 | -- | $140,930 +10% |
| 2012 | -- | $128,120 +0.1% |
| 2011 | -- | $128,020 -1.7% |
| 2010 | -- | $130,260 +28.7% |
| 2009 | -- | $101,210 +10% |
| 2008 | -- | $92,010 +10% |
| 2007 | -- | $83,650 +10% |
| 2006 | $1,354 | $76,040 +10% |
| 2005 | -- | $69,130 +1.2% |
| 2004 | -- | $68,310 +3% |
| 2003 | -- | $66,290 +4% |
| 2002 | -- | $63,770 -4.5% |
| 2001 | -- | $66,790 |
Find assessor info on the county website
Monthly payment
Est. payment
Payment breakdown
Explore the cost of this home by adjusting the details. Changes won't be saved.Climate risks
Neighborhood: Wydewood
Nearby schools
Schools provided by the listing agent
- Elementary: Bush
- Middle: Abell
- High: Lee High School
- District: Midland
Source: PBBR. This data may not be complete. We recommend contacting the local school district to confirm school assignments for this home.

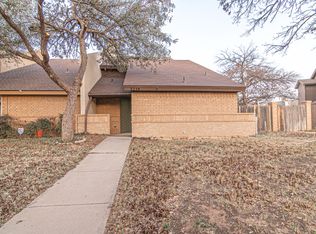
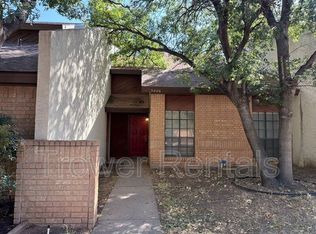
Similar homes
- $275,0003 bd3 ba1.8k sqft3217 Whittle Way, Midland, TX 79707For Sale
 MLS ID #50098735, Maven Real Estate Group, Keller Williams, 432-520-5151. PBBR
- $325,0003 bd3 ba1.6k sqft3205 Whittle Way, Midland, TX 79707For Sale
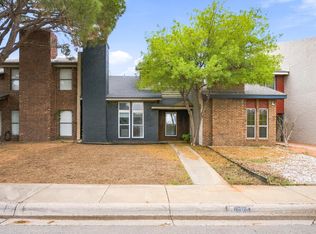 MLS ID #50098840, Kerri Payne, The Agency KPJ Real Estate Te, 432-683-1000. PBBR
- $280,0003 bd2 ba1.3k sqft5110 Canadian Ave, Midland, TX 79707For Sale
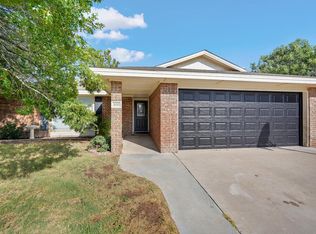 MLS ID #178489, YPR Group at The Real Estate Ranch, The Real Estate Ranch LLC. Petroplex AOR
- $255,0003 bd2 ba1.6k sqft3612 Sinclair Ave, Midland, TX 79707For Sale
 MLS ID #50096047, Ashley Binder, Fathom Realty, 888-455-6040. PBBR
