Welcome home to this beautifully maintained 3-bedroom, 2-bathroom home that offers comfort, style, and exceptional outdoor living. From the meticulously maintained landscaping to the thoughtfully updated interior, this home is truly move-in ready. The spacious kitchen features elegant granite countertops, recessed lighting, and a center island, making it perfect for both everyday living and entertaining. The inviting living room is highlighted by a recently installed built-in electric fireplace, creating a warm and modern focal point. Enjoy the durability and beauty of wood-look tile flooring throughout the main living areas, complemented by recently installed carpet in all bedrooms for added comfort. Step outside to your own backyard retreat featuring a generous 38' x 10' covered patio complete with a mounted TV and newly installed café lights—an ideal space for relaxing evenings, game days, or entertaining family and friends. The fully sprinklered yard and beautifully maintained landscaping make caring for the outdoor space effortless while enhancing the home's curb appeal. This home combines modern updates, functional living spaces, and inviting outdoor amenities, making it one you won't want to miss! ***Per Seller - Schools are zoned for Fort Worth, but you have the option to apply to White Settlement since they have open enrollment.***
Sold
Price Unknown
3220 Florian Ln, Fort Worth, TX 76108
3beds
1,496sqft
Single Family Residence
Built in 2005
5,227 Square Feet Lot
$273,500 Zestimate®
$--/sqft
$1,989 Estimated rent
Home value
$273,500
$254,000 - $293,000
$1,989/mo
Zestimate® history
Owner options
List your home for rent
$1,989/mo
Rent Zestimate®
Find your next renter with Zillow Rental Manager. Plus, with online applications, you can quickly screen prospective tenants – for free.
$1,989/mo
Rent Zestimate®
Refinance and save
$110/mo
Est. payment
Refinancing to a lower rate could help reduce your monthly payments and save thousands over the life of the loan.
$110/mo
Est. payment
Explore your selling options
Work with a Zillow partner agent
Leverage their expertise and Zillow's premium Showcase listings to get your home seen by more buyers.
Get startedList with your own agent
Get your home in front of millions of buyers by listing it on Zillow.
Learn how to do itSell it yourself
Take full control of how buyers see your home on Zillow by listing For Sale by Owner (FSBO).
List your homeWhat's special
Meticulously maintained landscapingThoughtfully updated interiorBackyard retreatRecessed lightingBeautifully maintained landscapingFully sprinklered yardElegant granite countertops
Zillow last checked:
Listing updated:
Listed by:
David Hullett 0491992 214-415-2038,
Coldwell Banker Apex, REALTORS 972-772-9300
Bought with:
Non-NTREIS MLS Licensee
NON MLS
Source: NTREIS,MLS#: 21334802
Facts & features
Interior
Bedrooms & bathrooms
- Bedrooms: 3
- Bathrooms: 2
- Full bathrooms: 2
Primary bedroom
- Features: Ceiling Fan(s), En Suite Bathroom, Linen Closet, Walk-In Closet(s)
- Level: First
- Dimensions: 14 x 15
Bedroom
- Features: Ceiling Fan(s), Walk-In Closet(s)
- Level: First
- Dimensions: 11 x 10
Bedroom
- Features: Ceiling Fan(s), Walk-In Closet(s)
- Level: First
- Dimensions: 14 x 10
Dining room
- Level: First
- Dimensions: 11 x 8
Kitchen
- Features: Built-in Features, Granite Counters, Kitchen Island, Pantry
- Level: First
- Dimensions: 12 x 10
Living room
- Features: Ceiling Fan(s), Fireplace
- Level: First
- Dimensions: 15 x 16
Utility room
- Features: Utility Room
- Level: First
- Dimensions: 6 x 7
Heating
- Central, Electric
Cooling
- Central Air, Ceiling Fan(s), Electric
Appliances
- Included: Dishwasher, Electric Range, Electric Water Heater, Disposal, Microwave
- Laundry: Washer Hookup, Electric Dryer Hookup, Laundry in Utility Room
Features
- Chandelier, Decorative/Designer Lighting Fixtures, Granite Counters, High Speed Internet, Kitchen Island, Pantry
- Flooring: Carpet, Tile
- Windows: Window Coverings
- Has basement: No
- Number of fireplaces: 1
- Fireplace features: Electric, Living Room
Interior area
- Total interior livable area: 1,496 sqft
Property
Parking
- Total spaces: 2
- Parking features: Door-Single, Driveway, Garage Faces Front, Garage, Garage Door Opener
- Attached garage spaces: 2
Features
- Levels: One
- Stories: 1
- Patio & porch: Covered
- Exterior features: Lighting, Rain Gutters
- Pool features: None
- Fencing: Wood
Lot
- Size: 5,227 Square Feet
- Features: Landscaped, Sprinkler System
Details
- Parcel number: 40718751
Construction
Type & style
- Home type: SingleFamily
- Architectural style: Traditional,Detached
- Property subtype: Single Family Residence
Materials
- Brick
- Foundation: Slab
- Roof: Composition
Condition
- Resale
- Year built: 2005
Utilities & green energy
- Sewer: Public Sewer
- Water: Public
- Utilities for property: Sewer Available, Separate Meters, Water Available
Community & HOA
Community
- Features: Curbs, Sidewalks
- Subdivision: Tiffany Gardens Add
HOA
- Has HOA: Yes
- Services included: Association Management
- HOA fee: $110 semi-annually
- HOA name: Goodwin & Company
- HOA phone: 855-289-6007
Location
- Region: Fort Worth
Financial & listing details
- Tax assessed value: $249,074
- Annual tax amount: $5,452
- Date on market: 7/17/2026
- Cumulative days on market: 10 days
- Listing terms: Cash,Conventional,FHA,VA Loan
Price history
| Date | Event | Price |
|---|---|---|
| 8/28/2026 | Sold | -- |
Source: NTREIS #21334802 Report a problem | ||
| 7/31/2026 | Pending sale | $279,900$187/sqft |
Source: NTREIS #21334802 Report a problem | ||
| 7/27/2026 | Contingent | $279,900$187/sqft |
Source: NTREIS #21334802 Report a problem | ||
| 7/17/2026 | Listed for sale | $279,900+7.7%$187/sqft |
Source: NTREIS #21334802 Report a problem | ||
| 2/24/2022 | Sold | -- |
Source: NTREIS #14740896 Report a problem | ||
| 1/28/2022 | Pending sale | $260,000$174/sqft |
Source: NTREIS #14740896 Report a problem | ||
| 1/23/2022 | Contingent | $260,000$174/sqft |
Source: NTREIS #14740896 Report a problem | ||
| 1/20/2022 | Listed for sale | $260,000$174/sqft |
Source: NTREIS #14740896 Report a problem | ||
| 9/30/2020 | Listing removed | $1,595$1/sqft |
Source: Exodus Real Estate #14440410 Report a problem | ||
| 9/25/2020 | Listed for rent | $1,595+6.3%$1/sqft |
Source: Exodus Real Estate #14440410 Report a problem | ||
| 1/9/2019 | Listing removed | $1,500$1/sqft |
Source: Exodus Real Estate #13977043 Report a problem | ||
| 11/22/2018 | Listed for rent | $1,500+25.5%$1/sqft |
Source: Exodus Real Estate #13977043 Report a problem | ||
| 10/8/2014 | Listing removed | $1,195$1/sqft |
Source: Award Co., Realtors Report a problem | ||
| 9/20/2014 | Price change | $1,195-4.4%$1/sqft |
Source: Award Co., Realtors Report a problem | ||
| 8/9/2014 | Listed for rent | $1,250+4.2%$1/sqft |
Source: Award Co., Realtors Report a problem | ||
| 7/3/2013 | Listing removed | $1,200$1/sqft |
Source: Award Co., Realtors Report a problem | ||
| 5/7/2013 | Listed for rent | $1,200$1/sqft |
Source: AWARD CO., REALTORS #11924873 Report a problem | ||
Public tax history
| Year | Property taxes | Tax assessment |
|---|---|---|
| 2025 | $3,497 -12.6% | $249,074 |
| 2024 | $4,002 -6.1% | $249,074 -2.3% |
| 2023 | $4,260 -22.6% | $255,011 +20.4% |
| 2022 | $5,508 +11.1% | $211,861 +14.9% |
| 2021 | $4,958 +4.5% | $184,439 +6.6% |
| 2020 | $4,745 0% | $172,973 -3.5% |
| 2019 | $4,746 +16.7% | $179,320 +21.3% |
| 2018 | $4,066 +7.3% | $147,796 +8.6% |
| 2017 | $3,788 +3.3% | $136,032 +5% |
| 2016 | $3,669 +20.7% | $129,498 +20.9% |
| 2015 | $3,040 | $107,100 |
| 2014 | $3,040 | $107,100 +10% |
| 2013 | -- | $97,400 +1% |
| 2012 | -- | $96,400 -4.7% |
| 2011 | -- | $101,200 |
| 2010 | -- | $101,200 -8% |
| 2009 | -- | $110,000 |
| 2008 | -- | $110,000 |
| 2007 | -- | $110,000 +25.6% |
| 2006 | -- | $87,600 |
Find assessor info on the county website
Neighborhood: Westland
Nearby homes
- $262,9004 bd2 ba1.8k sqft3224 Florian Ln, Fort Worth, TX 76108Off Market

- $238,3003 bd2 ba1.5k sqft3216 Florian Ln, Fort Worth, TX 76108Off Market

- $279,5004 bd2 ba1.8k sqft3228 Florian Ln, Fort Worth, TX 76108Off Market
- $249,3003 bd2 ba1.4k sqft3212 Florian Ln, Fort Worth, TX 76108Off Market
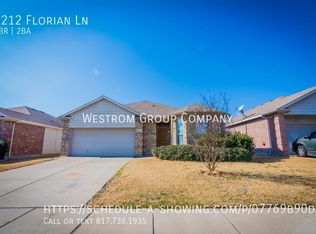
- $306,5003 bd2 ba2.3k sqft3217 Westland Ave, Fort Worth, TX 76108Off Market
- $257,9003 bd2 ba1.5k sqft3213 Westland Ave, Fort Worth, TX 76108Off Market
- $287,8003 bd2 ba1.5k sqft3221 Westland Ave, Fort Worth, TX 76108Off Market
- $308,6005 bd3 ba2.4k sqft3221 Florian Ln, Fort Worth, TX 76108Off Market
Nearby schools
GreatSchools rating
- 5/10Waverly Park Elementary SchoolGrades: PK-5Distance: 2 mi
- 3/10Leonard Middle SchoolGrades: 6-8Distance: 1.6 mi
- 2/10Western Hills High SchoolGrades: 9-12Distance: 2.6 mi
Schools provided by the listing agent
- Elementary: Waverlypar
- Middle: Leonard
- High: Westn Hill
- District: Fort Worth ISD
Source: NTREIS. This data may not be complete. We recommend contacting the local school district to confirm school assignments for this home.
Get a cash offer in 3 minutes
Find out how much your home could sell for in as little as 3 minutes with a no-obligation cash offer.
Estimated market value
$273,500
Get a cash offer in 3 minutes
Find out how much your home could sell for in as little as 3 minutes with a no-obligation cash offer.
Estimated market value
$273,500
- Texas
- Tarrant County
- Fort Worth
- 76108
- Westland
- 3220 Florian Ln
