Skip main navigation
Closed
  • $470,000

    3220 Goldmist Dr, Buford, GA 30519

    5beds
    2,644sqft
    Single Family Residence, Residential
    Built in 2000
    0.26 Acres Lot
    $462,400 Zestimate®
    $178/sqft
    $2,555 Estimated rent

    Home value

    $462,400

    $425,000 - $504,000

    $2,555/mo

    Zestimate® history
    Loading
    Loading...

    Owner options

    List your home for rent

    $2,555/mo

    Rent Zestimate®

    Find your next renter with Zillow Rental Manager. Plus, with online applications, you can quickly screen prospective tenants – for free.

    Learn more

    $2,555/mo

    Rent Zestimate®

    Refinance and save

    $3,634/mo

    Est. payment

    Refinancing to a lower rate could help reduce your monthly payments and save thousands over the life of the loan.

    See today's rates

    $3,634/mo

    Est. payment

    Explore your selling options

    Work with a Zillow partner agent

    Leverage their expertise and Zillow's premium Showcase listings to get your home seen by more buyers.

    Get started

    List with your own agent

    Get your home in front of millions of buyers by listing it on Zillow.

    Learn how to do it

    Sell it yourself

    Take full control of how buyers see your home on Zillow by listing For Sale by Owner (FSBO).

    List your home

    What's special

    Beautiful brick fireplaceLarge fenced backyardSophisticated dining roomGenerous family roomSunlit breakfast areaPrivate wooded lotTwo-story foyer
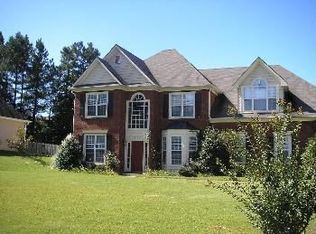
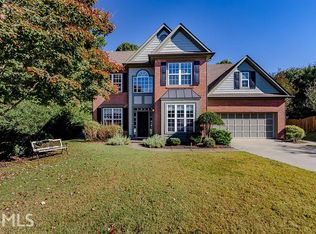
    Welcome to this beautifully updated 5-bedroom, 3-bathroom home located on a private, wooded lot with a large fenced backyard. Enjoy outdoor living with a spacious back patio perfect for entertaining, plus a storage shed for added convenience. Inside, you'll find a two-story foyer leading to a formal living room and a sophisticated dining room featuring crown and chair rail molding. The gourmet kitchen is designed for the family chef with maple cabinetry, tile backsplash, luxury vinyl flooring, and a sunlit breakfast area that opens directly to the patio. The generous family room boasts a beautiful brick fireplace. A main-level guest bedroom with walk-in closet and full bath offers great flexibility for guests or home office needs. Upstairs, retreat to the luxurious primary suite with trey ceiling, ceiling fan, two walk-in closets, and a relaxing sitting area. The fully renovated en-suite bath features a double vanity, garden tub, and a sleek glass walk-in shower. Three additional bedrooms and a large hall bath with double vanity complete the second floor. Additional upgrades include new windows, new HVAC, and fresh interior paint. Enjoy community amenities including a clubhouse, pool, tennis courts, playground and a baseball field! Conveniently located just minutes from the Mall of Georgia, top-rated schools, and scenic Lake Lanier. Don’t miss the opportunity to own this move-in-ready home in a vibrant swim/tennis neighborhood!

    Zillow last checked:

    Listing updated:

    Listing Provided by:

    Stephen Milone,

    EXP Realty, LLC.

    Bought with:

    Kim Sidey, 353352

    Coldwell Banker Realty

    Source: FMLS GA,MLS#: 7575018MLS Logo

    Facts & features

    Interior

    Bedrooms & bathrooms
    • Bedrooms: 5
    • Bathrooms: 3
    • Full bathrooms: 3
    • Main level bathrooms: 1
    • Main level bedrooms: 1
    Primary bedroom
    • Features: Sitting Room, Split Bedroom Plan
    • Level: Sitting Room, Split Bedroom Plan
    Bedroom
    • Features: Sitting Room, Split Bedroom Plan
    Primary bathroom
    • Features: Double Vanity, Separate His/Hers, Separate Tub/Shower, Soaking Tub
    Dining room
    • Features: Separate Dining Room
    Kitchen
    • Features: Breakfast Bar, Cabinets Stain, Eat-in Kitchen, Pantry, View to Family Room
    Heating
    • Forced Air, Natural Gas, Zoned
    Cooling
    • Ceiling Fan(s), Central Air, Zoned
    Appliances
    • Included: Dishwasher, Electric Range, Gas Water Heater, Microwave
    • Laundry: Laundry Room, Main Level
    Features
    • Double Vanity, Entrance Foyer 2 Story, High Ceilings 9 ft Lower, High Speed Internet, His and Hers Closets, Tray Ceiling(s), Walk-In Closet(s)
    • Flooring: Carpet, Luxury Vinyl
    • Windows: None
    • Basement: None
    • Attic: Pull Down Stairs
    • Number of fireplaces: 1
    • Fireplace features: Family Room, Gas Starter
    • Common walls with other units/homes: No Common Walls
    Interior area
    • Total structure area: 2,644
    • Total interior livable area: 2,644 sqft

    Property

    Parking
    • Total spaces: 2
    • Parking features: Attached, Garage, Garage Faces Front, Level Driveway
    • Attached garage spaces: 2
    • Has uncovered spaces: Yes
    Accessibility
    • Accessibility features: None
    Features
    • Levels: Two
    • Stories: 2
    • Patio & porch: Patio
    • Exterior features: Private Yard, Rain Gutters, No Dock
    • Pool features: In Ground
    • Spa features: None
    • Fencing: Back Yard,Fenced,Privacy,Wood
    • Has view: Yes
    • View description: Trees/Woods
    • Waterfront features: None
    • Body of water: None
    Lot
    • Size: 0.26 Acres
    • Features: Landscaped, Level, Private, Wooded
    Details
    • Additional structures: Shed(s)
    • Parcel number: R7223 074
    • Other equipment: None
    • Horse amenities: None

    Construction

    Type & style
    • Home type: SingleFamily
    • Architectural style: Traditional
    • Property subtype: Single Family Residence, Residential
    Materials
    • Brick Front, Cement Siding
    • Foundation: None
    • Roof: Composition,Shingle
    Condition
    • Resale
    • New construction: No
    • Year built: 2000

    Utilities & green energy

    • Electric: None
    • Sewer: Public Sewer
    • Water: Public
    • Utilities for property: Cable Available, Electricity Available, Natural Gas Available, Phone Available, Sewer Available, Underground Utilities, Water Available
    Green energy
    • Energy efficient items: Thermostat, Windows
    • Energy generation: None

    Community & neighborhood

    Security
    • Security features: Fire Alarm, Smoke Detector(s)
    Community
    • Community features: Clubhouse, Homeowners Assoc, Playground, Pool, Sidewalks, Street Lights, Tennis Court(s)
    Location
    • Region: Buford
    • Subdivision: Hamilton Fields

    HOA & financial

    HOA
    • Has HOA: Yes
    • HOA fee: $750 annually

    Other

    Other facts
    • Road surface type: Paved

    Price history

    DateEventPrice
    6/18/2025Sold$470,000+2.2%$178/sqft
    Source: FMLS GA #7575018 Report a problem
    5/21/2025Pending sale$459,900$174/sqft
    Source: GAMLS #10517457 Report a problem
    5/8/2025Listed for sale$459,900+46%$174/sqft
    Source: GAMLS #10517457 Report a problem
    3/24/2021Listing removed--
    Source: Owner Report a problem
    3/12/2021Sold$315,000+125%$119/sqft
    Source: Public Record Report a problem
    8/4/2017Listing removed$1,675$1/sqft
    Source: Owner Report a problem
    7/31/2017Listed for rent$1,675-1.5%$1/sqft
    Source: Owner Report a problem
    2/3/2014Sold$140,000$53/sqft
    Source: Public Record Report a problem
    4/2/2013Listing removed$1,700$1/sqft
    Source: Jody Hay Report a problem
    2/22/2013Listed for rent$1,700$1/sqft
    Source: Jody Hay Report a problem
    12/21/2012Sold$140,000+3.7%$53/sqft
    Source: Public Record Report a problem
    8/5/2012Listing removed$135,000$51/sqft
    Source: Atlanta Communities #4310539 Report a problem
    7/4/2012Pending sale$135,000$51/sqft
    Source: Atlanta Communities #4310539 Report a problem
    6/5/2012Price change$135,000-10%$51/sqft
    Source: Atlanta Communities #4310539 Report a problem
    4/11/2012Price change$150,000-9.1%$57/sqft
    Source: Atlanta Communities #4310539 Report a problem
    1/8/2012Price change$165,000-8.3%$62/sqft
    Source: Atlanta Communities #4310539 Report a problem
    9/29/2011Price change$179,900-5.3%$68/sqft
    Source: Atlanta Communities #4278153 Report a problem
    6/17/2011Price change$189,900-3.8%$72/sqft
    Source: Atlanta Communities #4225612 Report a problem
    3/25/2011Listed for sale$197,500+3.4%$75/sqft
    Source: RE/MAX Greater Atlanta #4200231 Report a problem
    8/1/2003Sold$191,000+47.1%$72/sqft
    Source: Public Record Report a problem
    4/12/2001Sold$129,800$49/sqft
    Source: Public Record Report a problem

    Public tax history

    YearProperty taxesTax assessment
    2025$5,438 -1.6%$180,840 +1.4%
    2024$5,529 +9.7%$178,400
    2023$5,041 +14.2%$178,400 +41.6%
    2022$4,414 +0.3%$126,000 +12.4%
    2021$4,403 -0.6%$112,080
    2020$4,428 +3.8%$112,080
    2019$4,265 $112,080 +8.4%
    2018$4,265 +31.8%$103,400 +25.7%
    2016$3,235 -1.1%$82,280
    2015$3,270 $82,280 +46.9%
    2014$3,270 +39.4%$56,000
    2013$2,345 $56,000 -17%
    2012-- $67,440 -15%
    2011-- $79,320
    2010-- $79,320
    2009-- $79,320 +9.9%
    2007-- $72,200
    2006-- $72,200
    2005-- $72,200
    2004$980 $72,200
    2003-- $72,200
    2002$1,951 -17.3%$72,200
    2001$2,360 $72,200

    Find assessor info on the county website

    Neighborhood: 30519

    Nearby schools

    GreatSchools rating
    Schools provided by the listing agent
    • Elementary: Harmony - Gwinnett
    • Middle: Jones
    • High: Seckinger

    Source: FMLS GA. This data may not be complete. We recommend contacting the local school district to confirm school assignments for this home.

    Get a cash offer in 3 minutes
    Find out how much your home could sell for in as little as 3 minutes with a no-obligation cash offer.
    Estimated market value
    $462,400
    Get a cash offer in 3 minutes
    Find out how much your home could sell for in as little as 3 minutes with a no-obligation cash offer.
    Estimated market value
    $462,400