Skip main navigation
Sold for $321,500
  • $321,500

    3220 Gretna Dr, Spring Hill, FL 34609

    3beds
    2,097sqft
    Single Family Residence
    Built in 1989
    0.32 Acres Lot
    $319,900 Zestimate®
    $153/sqft
    $2,028 Estimated rent

    Home value

    $319,900

    $291,000 - $352,000

    $2,028/mo

    Zestimate® history
    Loading
    Loading...

    Owner options

    List your home for rent

    $2,028/mo

    Rent Zestimate®

    Find your next renter with Zillow Rental Manager. Plus, with online applications, you can quickly screen prospective tenants – for free.

    Learn more

    $2,028/mo

    Rent Zestimate®

    Refinance and save

    $2,151/mo

    Est. payment

    Refinancing to a lower rate could help reduce your monthly payments and save thousands over the life of the loan.

    See today's rates

    $2,151/mo

    Est. payment

    Explore your selling options

    Work with a Zillow partner agent

    Leverage their expertise and Zillow's premium Showcase listings to get your home seen by more buyers.

    Get started

    List with your own agent

    Get your home in front of millions of buyers by listing it on Zillow.

    Learn how to do it

    Sell it yourself

    Take full control of how buyers see your home on Zillow by listing For Sale by Owner (FSBO).

    List your home

    What's special

    Corner lotSplit bedroom floor planThoughtfully designed layout insideEat in areaAttached two car garageDouble bowl vanity
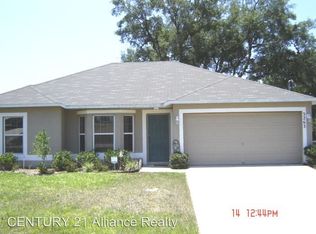
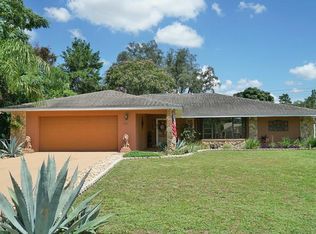
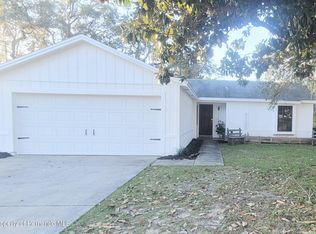
    $5,000 seller credit offered! Welcome to 3220 Gretna Dr in Spring Hill, a beautifully maintained 3 bedroom, 2 bathroom corner lot home offering 2,097 square feet of living space and 2,872 square feet under roof. If you have been searching for space, functionality, and value all in one, look at this opportunity. From the moment you arrive, the curb appeal of this corner lot stands out, complemented by an attached two car garage and a thoughtfully designed layout inside. The split bedroom floor plan provides privacy, with an unbelievable primary suite measuring an impressive 37 by 10 feet. The ensuite bath features a relaxing garden tub, double bowl vanity, and separate his and hers walk in closets, creating a true retreat feel. The heart of the home is the spacious kitchen with a skylight that fills the space with natural light. It offers an eat in area and opens seamlessly into the family room, making it perfect for everyday living and entertaining. Sliding glass doors lead to a large screened lanai complete with a summer kitchen, giving you the ideal indoor outdoor Florida lifestyle setup. The additional bedrooms are generously sized and located just off the family room with a nearby full bath, making the layout both practical and comfortable. Vaulted ceilings enhance the open feel throughout the main living areas, and the inside utility room adds everyday convenience. A standout feature is the detached 120 square foot workshop equipped with electric, telephone, and cable access, ideal for hobbies, storage, or a private workspace. Spring Hill continues to be a sought after area for its convenient access to the Suncoast Parkway, nearby Weeki Wachee Springs, local parks, shopping, dining, and Gulf Coast beaches. You are also approximately 45 minutes to Tampa International Airport, making travel simple while still enjoying the space and value this area offers. With larger lots, established neighborhoods, and strong value compared to many surrounding markets, buyers are drawn to the lifestyle and flexibility this community provides. This is a well cared for home with space to spread out, entertain, and truly enjoy Florida living, all positioned on a desirable corner lot in the heart of Spring Hill. This home is being offered as a probate sale and does require third-party approval, however the process is straightforward, well-organized and seamless.

    Zillow last checked:

    Listing updated:

    Listing Provided by:

    Eric Hill 813-545-4072,

    EXIT BAYSHORE REALTY 813-839-6869

    Bought with:

    Neil Biswas, 3492239

    FLORIDA REAL ESTATE PARTNERS

    Source: Stellar MLS,MLS#: TB8482091MLS LogoOriginating MLS: Suncoast Tampa

    Facts & features

    Interior

    Bedrooms & bathrooms
    • Bedrooms: 3
    • Bathrooms: 2
    • Full bathrooms: 2
    Primary bedroom
    • Features: Ceiling Fan(s), Walk-In Closet(s)
    • Level: First
    • Area: 329.84 Square Feet
    • Dimensions: 26.6x12.4
    Bedroom 2
    • Features: Ceiling Fan(s), Built-in Closet
    • Level: First
    • Area: 180.93 Square Feet
    • Dimensions: 16.3x11.1
    Bedroom 3
    • Features: Ceiling Fan(s), Built-in Closet
    • Level: First
    • Area: 108.78 Square Feet
    • Dimensions: 9.8x11.1
    Primary bathroom
    • Features: Walk-In Closet(s)
    • Level: First
    • Area: 145.14 Square Feet
    • Dimensions: 11.8x12.3
    Bathroom 2
    • Level: First
    • Area: 41.44 Square Feet
    • Dimensions: 7.4x5.6
    Dining room
    • Level: First
    • Area: 111.02 Square Feet
    • Dimensions: 9.1x12.2
    Family room
    • Features: Ceiling Fan(s)
    • Level: First
    • Area: 257.04 Square Feet
    • Dimensions: 13.6x18.9
    Kitchen
    • Level: First
    • Area: 243.21 Square Feet
    • Dimensions: 20.1x12.1
    Laundry
    • Level: First
    • Area: 101.64 Square Feet
    • Dimensions: 13.2x7.7
    Living room
    • Level: First
    • Area: 183.6 Square Feet
    • Dimensions: 13.5x13.6
    Heating
    • Central
    Cooling
    • Central Air
    Appliances
    • Included: Dishwasher, Disposal, Dryer, Microwave, Range, Refrigerator, Washer
    • Laundry: Inside
    Features
    • Ceiling Fan(s), Eating Space In Kitchen, Living Room/Dining Room Combo, Walk-In Closet(s)
    • Flooring: Carpet, Ceramic Tile
    • Doors: Sliding Doors
    • Windows: Blinds
    • Has fireplace: No
    Interior area
    • Total structure area: 2,872
    • Total interior livable area: 2,097 sqft

    Property

    Parking
    • Total spaces: 2
    • Parking features: Garage Door Opener
    • Attached garage spaces: 2
    • Details: Garage Dimensions: 21x19
    Features
    • Levels: One
    • Stories: 1
    • Patio & porch: Enclosed, Rear Porch
    • Exterior features: Irrigation System
    Lot
    • Size: 0.32 Acres
    • Dimensions: 113 x 125
    • Features: Corner Lot
    Details
    • Additional structures: Shed(s), Storage
    • Parcel number: R3232317514009250170
    • Zoning: RESI
    • Special conditions: Probate Listing

    Construction

    Type & style
    • Home type: SingleFamily
    • Property subtype: Single Family Residence
    Materials
    • Wood Frame, Wood Siding
    • Foundation: Slab
    • Roof: Shingle
    Condition
    • New construction: No
    • Year built: 1989

    Utilities & green energy

    • Sewer: Septic Tank
    • Water: Public
    • Utilities for property: BB/HS Internet Available, Public

    Community & neighborhood

    Location
    • Region: Spring Hill
    • Subdivision: SPRING HILL

    HOA & financial

    HOA
    • Has HOA: No
    Other fees
    • Pet fee: $0 monthly
    Other financial information
    • Total actual rent: 0

    Other

    Other facts
    • Listing terms: Cash,Conventional
    • Ownership: Fee Simple
    • Road surface type: Paved, Asphalt

    Price history

    DateEventPrice
    4/23/2026Sold$321,500+2.1%$153/sqft
    Source: Stellar MLS #TB8482091 Report a problem
    3/10/2026Pending sale$315,000$150/sqft
    Source: Stellar MLS #TB8482091 Report a problem
    3/3/2026Listed for sale$315,000+37%$150/sqft
    Source: Stellar MLS #TB8482091 Report a problem
    6/1/2021Sold$230,000-2.1%$110/sqft
    Source: Public Record Report a problem
    4/18/2021Pending sale$235,000$112/sqft
    Source: RE/MAX International #W7832765 Report a problem
    4/17/2021Listed for sale$235,000+152.7%$112/sqft
    Source: RE/MAX International #W7832765 Report a problem
    11/1/2000Sold$93,000$44/sqft
    Source: Public Record Report a problem

    Public tax history

    YearProperty taxesTax assessment
    2024$4,605 +2.3%$303,642 +3%
    2023$4,501 +4.1%$294,798 +5.2%
    2022$4,322 +28.2%$280,240 +62.4%
    2021$3,371 +271.3%$172,580 +90.8%
    2020$908 $90,466 +2.3%
    2019-- $88,432 +1.9%
    2018$389 -42.4%$86,783 +2.1%
    2017$674 $84,998 +2.1%
    2016$674 +0.9%$83,250 +0.7%
    2015$668 +0.7%$82,671 +0.8%
    2014$663 +60.1%$82,015 +1.5%
    2013$414 +0.4%$80,803 +1.9%
    2012$413 -12.4%$79,328 -8.1%
    2011$471 $86,344 -12.1%
    2010-- $98,278 +0.6%
    2009$567 -43.2%$97,693 +0.1%
    2008$999 -23.3%$97,595 +5.6%
    2006$1,302 $92,441 +3%
    2005-- $89,749 +4.1%
    2004$1,277 +0.4%$86,203 +1.9%
    2003$1,272 +3.2%$84,596 +2.4%
    2002$1,232 +0.8%$82,613 +1.6%
    2001$1,223 -22%$81,312 +14.2%
    2000$1,567 $71,215

    Find assessor info on the county website

    Neighborhood: 34609

    Nearby schools

    GreatSchools rating
    Schools provided by the listing agent
    • Elementary: Deltona Elementary
    • Middle: Fox Chapel Middle School
    • High: Weeki Wachee High School

    Source: Stellar MLS. This data may not be complete. We recommend contacting the local school district to confirm school assignments for this home.

    Get a cash offer in 3 minutes
    Find out how much your home could sell for in as little as 3 minutes with a no-obligation cash offer.
    Estimated market value
    $319,900
    Get a cash offer in 3 minutes
    Find out how much your home could sell for in as little as 3 minutes with a no-obligation cash offer.
    Estimated market value
    $319,900