Welcome to 3220 Heritage Point Court, a beautifully maintained Evergreen home located in a cul-de-sac, showcasing true pride of ownership. This turn-key residence features fresh interior and exterior paint, oak hardwood flooring, new carpet, recessed lighting, and abundant natural light. The well-designed layout offers flexibility, with one bedroom and a full bath downstairs and multiple spacious bedrooms upstairs. One upstairs bedroom area includes two separate rooms for flexible use. Upstairs, hill views can be enjoyed from every room. High ceilings, a formal dining room, separate living and family rooms, and an updated kitchen with all new appliances complete the main living areas. The home also offers plenty of storage throughout. Step outside to a backyard with a deck, mature grapevines, and fruit trees. The front and back yards are nicely designed and low-maintenance. The home offers a sense of privacy with comfortable spacing from neighboring homes. Located in a desirable Evergreen neighborhood with top-rated schools nearby, close to Evergreen Village Square, shopping, parks, and commuter routes. Move-in ready and spacious, with a flexible layout, scenic views, and a sense of privacy, this home is ready for its next chapter.
Sold for $1,950,000
$1,950,000
3220 Heritage Point Ct, San Jose, CA 95148
5beds
2,101sqft
Single Family Residence, Residential
Built in 1988
6,500 Square Feet Lot
$1,877,400 Zestimate®
$928/sqft
$5,651 Estimated rent
Home value
$1,877,400
$1.78M - $1.97M
$5,651/mo
Zestimate® history
Owner options
List your home for rent
$5,651/mo
Rent Zestimate®
Find your next renter with Zillow Rental Manager. Plus, with online applications, you can quickly screen prospective tenants – for free.
$5,651/mo
Rent Zestimate®
Refinance and save
$12,377/mo
Est. payment
Refinancing to a lower rate could help reduce your monthly payments and save thousands over the life of the loan.
$12,377/mo
Est. payment
Explore your selling options
Work with a Zillow partner agent
Leverage their expertise and Zillow's premium Showcase listings to get your home seen by more buyers.
Get startedList with your own agent
Get your home in front of millions of buyers by listing it on Zillow.
Learn how to do itSell it yourself
Take full control of how buyers see your home on Zillow by listing For Sale by Owner (FSBO).
List your homeWhat's special
Abundant natural lightScenic viewsNew carpetHigh ceilingsFlexible layoutWell-designed layoutFormal dining room
Zillow last checked:
Listing updated:
Listed by:
Ava Li 02080495 650-885-8905,
Real Brokerage Technologies 619-663-8680
Bought with:
Ted Chen, 02017553
Redfin
Source: MLSListings Inc,MLS#: ML82041102
Facts & features
Interior
Bedrooms & bathrooms
- Bedrooms: 5
- Bathrooms: 3
- Full bathrooms: 3
Rooms
- Room types: Basement, Laundry, Loft
Bedroom
- Features: GroundFloorBedroom, LoftBedroom, PrimarySuiteRetreat
Bathroom
- Features: DoubleSinks, Granite, PrimaryStallShowers, Skylight, SolidSurface, Tile, FullonGroundFloor
Dining room
- Features: BreakfastNook, FormalDiningRoom
Family room
- Features: SeparateFamilyRoom
Heating
- Central Forced Air Gas
Cooling
- Other
Appliances
- Included: Electric Cooktop, Dishwasher, Disposal, Range Hood, Microwave, Electric Oven
- Laundry: Gas Dryer Hookup, In Utility Room
Features
- High Ceilings, One Or More Skylights, Video Audio System, Security Gate
- Flooring: Carpet, Tile, Wood
- Basement: Unfinished
- Fireplace features: Family Room
Interior area
- Total structure area: 2,101
- Total interior livable area: 2,101 sqft
Property
Parking
- Total spaces: 2
- Parking features: Attached
- Attached garage spaces: 2
Features
- Stories: 2
- Patio & porch: Deck
- Exterior features: Back Yard, Fenced, Drought Tolerant Plants
- Pool features: Cabana Dressing Room
- Fencing: Back Yard,Gate,Wood
- Has view: Yes
- View description: Hills, Mountain(s)
Lot
- Size: 6,500 Square Feet
- Features: Mostly Level
Details
- Parcel number: 65911089
- Zoning: A-PD
- Special conditions: Standard
Construction
Type & style
- Home type: SingleFamily
- Architectural style: Contemporary
- Property subtype: Single Family Residence, Residential
Materials
- Foundation: Concrete Perimeter and Slab
- Roof: Shingle
Condition
- New construction: No
- Year built: 1988
Utilities & green energy
- Gas: PublicUtilities
- Sewer: Public Sewer
- Water: Public
- Utilities for property: Public Utilities, Water Public
Community & HOA
Location
- Region: San Jose
Financial & listing details
- Price per square foot: $928/sqft
- Tax assessed value: $616,387
- Annual tax amount: $9,494
- Date on market: 4/1/2026
- Listing agreement: ExclusiveAgency
- Listing terms: CashorConventionalLoan
Price history
| Date | Event | Price |
|---|---|---|
| 4/29/2026 | Sold | $1,950,000+8.4%$928/sqft |
Source:  MLSListings Inc #ML82041102 Report a problem MLSListings Inc #ML82041102 Report a problem | ||
| 4/9/2026 | Pending sale | $1,799,000$856/sqft |
Source: MLSListings Inc #ML82041102 Report a problem | ||
| 4/1/2026 | Listed for sale | $1,799,000+172.6%$856/sqft |
Source: MLSListings Inc #ML82041102 Report a problem | ||
| 6/27/2010 | Listing removed | $660,000$314/sqft |
Source: Coldwell Banker Platinum Group #81015828 Report a problem | ||
| 4/5/2010 | Listed for sale | $660,000$314/sqft |
Source: Coldwell Banker Platinum Group #81015828 Report a problem | ||
Public tax history
| Year | Property taxes | Tax assessment |
|---|---|---|
| 2025 | $9,494 +1.7% | $616,387 +2% |
| 2024 | $9,332 +2.1% | $604,302 +2% |
| 2023 | $9,141 +0.5% | $592,454 +2% |
| 2022 | $9,098 +1.9% | $580,839 +2% |
| 2021 | $8,925 +4.6% | $569,451 +1% |
| 2020 | $8,535 | $563,613 +2% |
| 2019 | $8,535 +3.8% | $552,563 +2% |
| 2018 | $8,227 | $541,729 +2% |
| 2017 | $8,227 +2.8% | $531,108 +2% |
| 2016 | $8,004 +6.3% | $520,695 +1.5% |
| 2015 | $7,528 +9.3% | $512,874 +2% |
| 2014 | $6,889 | $502,829 +0.5% |
| 2013 | -- | $500,558 +2% |
| 2012 | -- | $490,744 +2% |
| 2011 | -- | $481,123 +0.8% |
| 2010 | -- | $477,528 -0.2% |
| 2009 | -- | $478,664 +2% |
| 2008 | -- | $469,279 +2% |
| 2007 | -- | $460,079 +2% |
| 2006 | -- | $451,059 +2% |
| 2005 | -- | $442,216 +2% |
| 2004 | -- | $433,546 +1.9% |
| 2003 | -- | $425,601 +2% |
| 2002 | -- | $417,257 +2% |
| 2001 | -- | $409,077 |
Find assessor info on the county website
Neighborhood: Evergreen
Nearby homes
- $1,858,2004 bd2 ba2.1k sqft3230 Heritage Point Ct, San Jose, CA 95148Off Market
- $2,286,2005 bd3 ba2.8k sqft3474 Heritage Oaks Dr, San Jose, CA 95148Off Market
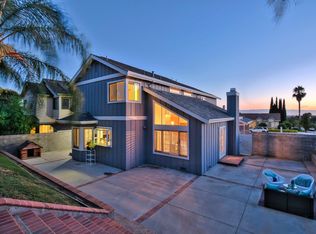
- $2,187,9004 bd3 ba2.8k sqft3480 Heritage Oaks Dr, San Jose, CA 95148Off Market
- $1,808,4004 bd2 ba2.1k sqft3219 Heritage Oaks Ct, San Jose, CA 95148Off Market
- $1,703,5004 bd2 ba1.7k sqft3229 Heritage Oaks Ct, San Jose, CA 95148Off Market
- $1,951,5005 bd3 ba2.8k sqft3240 Heritage Point Ct, San Jose, CA 95148Off Market
- $1,749,1004 bd2 ba1.6k sqft3486 Heritage Oaks Dr, San Jose, CA 95148Off Market
- $2,129,4005 bd3 ba2.1k sqft3229 Heritage Point Ct, San Jose, CA 95148Off Market
Nearby schools
GreatSchools rating
- 9/10Millbrook Elementary SchoolGrades: K-6Distance: 0.6 mi
- 8/10Quimby Oak Middle SchoolGrades: 7-8Distance: 0.7 mi
- 10/10Evergreen Valley High SchoolGrades: 9-12Distance: 0.4 mi
Schools provided by the listing agent
- Elementary: MillbrookElementary
- Middle: QuimbyOakIntermediate
- High: EvergreenValleyHigh
- District: EvergreenElementary
Source: MLSListings Inc. This data may not be complete. We recommend contacting the local school district to confirm school assignments for this home.
Get a cash offer in 3 minutes
Find out how much your home could sell for in as little as 3 minutes with a no-obligation cash offer.
Estimated market value
$1,877,400
Get a cash offer in 3 minutes
Find out how much your home could sell for in as little as 3 minutes with a no-obligation cash offer.
Estimated market value
$1,877,400
- California
- Santa Clara County
- San Jose
- 95148
- Evergreen
- 3220 Heritage Point Ct
Nearby cities
Nearby neighborhoods
Nearby zip codes
Other San Jose Topics
