PRICE REDUCED!!! Welcome to this stunning traditional two story brick home nestled on a prime cul de sac lot in the sought after Wind River Estates community of Denton Texas. This beautifully maintained 2771 square foot residence offers 4 bedrooms 2 full bathrooms and 1 half bathroom along with a dedicated office formal dining breakfast room and a spacious second level game room. Wind River Estates is known for its picturesque surroundings upscale amenities and peaceful tranquil environment while remaining conveniently close to the bustling city of Denton. The grand living room features a gas start fireplace open to a spacious kitchen equipped with stainless steel gas appliances upgraded dishwasher microwave and elegant plantation shutters. Rich laminate flooring flows throughout the main level complemented by fresh interior paint and new carpet. The first floor primary suite offers a spa like bath with a separate shower garden tub and double sinks. Upstairs features a large game room and generously sized secondary bedrooms. Step outside to a large grassy backyard with a breathtaking water view enclosed by a wrought iron fence perfect for outdoor entertaining. Residents enjoy a community pool greenbelts and quick access to area shopping dining and top rated schools. Located near major highways including I 35E Wind River Estates provides easy access to downtown Denton as well as nearby cities throughout the DFW metroplex. A front facing two car garage completes this exceptional home
Sold
Price Unknown
3220 Herring Ct, Denton, TX 76210
4beds
2,771sqft
Single Family Residence
Built in 2000
0.28 Acres Lot
$381,300 Zestimate®
$--/sqft
$2,580 Estimated rent
Home value
$381,300
$362,000 - $400,000
$2,580/mo
Zestimate® history
Owner options
List your home for rent
$2,580/mo
Rent Zestimate®
Find your next renter with Zillow Rental Manager. Plus, with online applications, you can quickly screen prospective tenants – for free.
$2,580/mo
Rent Zestimate®
Refinance and save
$345/mo
Est. payment
Refinancing to a lower rate could help reduce your monthly payments and save thousands over the life of the loan.
$345/mo
Est. payment
Explore your selling options
Work with a Zillow partner agent
Leverage their expertise and Zillow's premium Showcase listings to get your home seen by more buyers.
Get startedList with your own agent
Get your home in front of millions of buyers by listing it on Zillow.
Learn how to do itSell it yourself
Take full control of how buyers see your home on Zillow by listing For Sale by Owner (FSBO).
List your homeWhat's special
Gas start fireplaceLarge grassy backyardStainless steel gas appliancesDedicated officeFresh interior paintUpgraded dishwasherNew carpet
Zillow last checked:
Listing updated:
Listed by:
KAKI LYBBERT 0445407 (940)320-4355,
CENTURY 21 Judge Fite Co. 940-320-4355
Bought with:
Jessica Rana, 0682664
Repeat Realty, LLC
Source: NTREIS,MLS#: 21237181
Facts & features
Interior
Bedrooms & bathrooms
- Bedrooms: 4
- Bathrooms: 3
- Full bathrooms: 2
- 1/2 bathrooms: 1
Primary bedroom
- Features: Ceiling Fan(s)
- Level: First
- Dimensions: 17 x 12
Bedroom
- Features: Walk-In Closet(s)
- Level: Second
- Dimensions: 13 x 12
Bedroom
- Features: Walk-In Closet(s)
- Level: Second
- Dimensions: 15 x 11
Bedroom
- Features: Walk-In Closet(s)
- Level: Second
- Dimensions: 14 x 11
Primary bathroom
- Features: En Suite Bathroom, Garden Tub/Roman Tub, Linen Closet, Separate Shower
- Level: First
- Dimensions: 14 x 9
Breakfast room nook
- Level: First
- Dimensions: 11 x 10
Dining room
- Level: First
- Dimensions: 12 x 11
Game room
- Level: Second
- Dimensions: 21 x 15
Kitchen
- Features: Built-in Features, Granite Counters, Pantry, Walk-In Pantry
- Level: First
- Dimensions: 14 x 11
Living room
- Level: First
- Dimensions: 22 x 15
Office
- Level: First
- Dimensions: 11 x 10
Utility room
- Features: Utility Room
- Level: First
- Dimensions: 7 x 6
Heating
- Central, Fireplace(s)
Cooling
- Central Air, Electric
Appliances
- Included: Dishwasher, Disposal, Gas Range, Gas Water Heater, Microwave
Features
- Decorative/Designer Lighting Fixtures, Cable TV
- Flooring: Carpet, Ceramic Tile, Luxury Vinyl Plank, Simulated Wood
- Windows: Shutters, Window Coverings
- Has basement: No
- Number of fireplaces: 1
- Fireplace features: Gas Starter
Interior area
- Total interior livable area: 2,771 sqft
Property
Parking
- Total spaces: 2
- Parking features: Garage Faces Front
- Attached garage spaces: 2
Features
- Levels: Two
- Stories: 2
- Pool features: None, Community
- Fencing: Wrought Iron
- Has view: Yes
- View description: Water
- Has water view: Yes
Lot
- Size: 0.28 Acres
- Features: Back Yard, Cul-De-Sac, Interior Lot, Lawn, Subdivision, Few Trees
Details
- Parcel number: R206964
Construction
Type & style
- Home type: SingleFamily
- Architectural style: Traditional,Detached
- Property subtype: Single Family Residence
Materials
- Brick
- Foundation: Slab
- Roof: Composition
Condition
- Resale
- Year built: 2000
Utilities & green energy
- Sewer: Public Sewer
- Water: Public
- Utilities for property: Electricity Connected, Natural Gas Available, Sewer Available, Separate Meters, Water Available, Cable Available
Community & HOA
Community
- Features: Lake, Pool, Curbs
- Subdivision: Wind River Estate Ph Vii
HOA
- Has HOA: Yes
- Services included: All Facilities, Association Management
- HOA fee: $345 semi-annually
- HOA name: Texas Star Community
- HOA phone: 469-899-1000
Location
- Region: Denton
Financial & listing details
- Tax assessed value: $402,000
- Annual tax amount: $7,993
- Date on market: 4/23/2026
- Cumulative days on market: 98 days
- Listing terms: Cash,Conventional,FHA,VA Loan
Price history
| Date | Event | Price |
|---|---|---|
| 8/21/2026 | Sold | -- |
Source: NTREIS #21237181 Report a problem | ||
| 8/7/2026 | Pending sale | $399,900$144/sqft |
Source: NTREIS #21237181 Report a problem | ||
| 7/31/2026 | Contingent | $399,900$144/sqft |
Source: NTREIS #21237181 Report a problem | ||
| 7/2/2026 | Price change | $399,900-6.5%$144/sqft |
Source: NTREIS #21237181 Report a problem | ||
| 6/5/2026 | Price change | $427,900-0.5%$154/sqft |
Source: NTREIS #21237181 Report a problem | ||
| 5/6/2026 | Price change | $429,900-2.3%$155/sqft |
Source: NTREIS #21237181 Report a problem | ||
| 4/23/2026 | Listed for sale | $439,900$159/sqft |
Source: NTREIS #21237181 Report a problem | ||
Public tax history
| Year | Property taxes | Tax assessment |
|---|---|---|
| 2025 | $6,264 -4% | $402,000 +0.5% |
| 2024 | $6,525 +0.1% | $400,000 -1% |
| 2023 | $6,517 -13.6% | $404,000 +5.6% |
| 2022 | $7,542 +35.8% | $382,467 +23.1% |
| 2021 | $5,554 | $310,800 +5.3% |
| 2020 | $5,554 -0.8% | $295,163 +2.8% |
| 2019 | $5,597 -4.9% | $286,990 +8.7% |
| 2018 | $5,884 +11.3% | $264,000 +10% |
| 2017 | $5,288 | $240,000 +3.9% |
| 2016 | $5,288 +11.9% | $230,909 +10% |
| 2015 | $4,728 | $209,917 +5.2% |
| 2014 | $4,728 | $199,573 +6.4% |
| 2013 | $4,728 | $187,601 -0.6% |
| 2012 | -- | $188,778 +3.5% |
| 2011 | -- | $182,334 +3.5% |
| 2010 | -- | $176,231 +0% |
| 2009 | -- | $176,181 -1.6% |
| 2007 | $4,399 -4% | $179,038 -0.5% |
| 2006 | $4,581 +8.9% | $179,891 +8.2% |
| 2005 | $4,207 | $166,244 -2.1% |
| 2004 | -- | $169,756 -0.2% |
| 2003 | -- | $170,143 +0.1% |
| 2002 | -- | $170,008 -5.3% |
| 2001 | -- | $179,478 |
Find assessor info on the county website
Neighborhood: Wind River Estates
Nearby homes
- $376,7003 bd2 ba2.3k sqft3216 Herring Ct, Denton, TX 76210Off Market
- $404,6005 bd4 ba2.5k sqft3221 Herring Ct, Denton, TX 76210Off Market

- $396,3004 bd3 ba2.5k sqft3212 Herring Ct, Denton, TX 76210Off Market
- $332,5003 bd2 ba1.8k sqft3217 Herring Ct, Denton, TX 76210Off Market
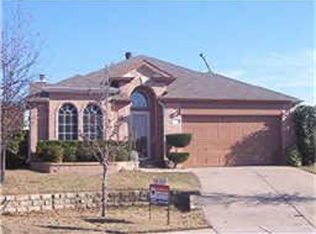
- $396,3003 bd2 ba2.3k sqft3213 Herring Ct, Denton, TX 76210Off Market
- $339,4003 bd3 ba2.1k sqft2709 Loon Lake Rd, Denton, TX 76210Off Market
- $370,1004 bd2 ba2.5k sqft2801 Loon Lake Rd, Denton, TX 76210Off Market
- $--4 bd2 ba2.4k sqft3208 Herring Ct, Denton, TX 76210Sold
Nearby schools
GreatSchools rating
- 7/10Houston Elementary SchoolGrades: PK-5Distance: 0.8 mi
- 5/10McMath Middle SchoolGrades: 6-8Distance: 1.7 mi
- 5/10Denton High SchoolGrades: 9-12Distance: 6.3 mi
Schools provided by the listing agent
- Elementary: Houston
- Middle: Mcmath
- High: Denton
- District: Denton ISD
Source: NTREIS. This data may not be complete. We recommend contacting the local school district to confirm school assignments for this home.
Get a cash offer in 3 minutes
Find out how much your home could sell for in as little as 3 minutes with a no-obligation cash offer.
Estimated market value
$381,300
Get a cash offer in 3 minutes
Find out how much your home could sell for in as little as 3 minutes with a no-obligation cash offer.
Estimated market value
$381,300
- Texas
- Denton County
- Denton
- 76210
- Wind River Estates
- 3220 Herring Ct
