Welcome to 3220 Highlands Rd, Brooklyn Park, MN 55443! This stunning single-family home offers 4 bedrooms and 3 bathrooms across over 3000 sq ft of beautifully updated living space. Step into a gourmet kitchen featuring white cabinetry, black granite countertops, and a stylish mosaic backsplash, seamlessly flowing into a spacious living area with a cozy fireplace and hardwood floors. The main floor includes a convenient bedroom, ideal for guests or a home office, along with a practical laundry area. Upstairs, three additional bedrooms provide ample space, including a serene primary suite with a ceiling fan and a luxurious en-suite bath with a soaking tub. Enjoy a finished basement with a cozy entertainment area. The main floor has a beautifully sunlit four-season porch with wood accents, and a private backyard with a deck and lush landscaping. Nestled in the sought-after Highlands neighborhood, it’s conveniently located near major highways. With a two-car garage and move-in-ready appeal, this home is a must-see. Seller will provide a one year home warranty to buyers at closing.
Closed
Zillow last checked:
Listing updated:
Bought with:
The Foy-Cross Group
Keller Williams Realty Integrity Lakes
Jonna Cross
Source: NorthstarMLS as distributed by MLS GRID,MLS#: 6774693
Price history
| Date | Event | Price |
|---|---|---|
| 10/3/2025 | Sold | $515,000+1%$168/sqft |
Source:  NorthstarMLS as distributed by MLS GRID #6774693 Report a problem NorthstarMLS as distributed by MLS GRID #6774693 Report a problem | ||
| 9/8/2025 | Pending sale | $510,000$167/sqft |
Source: NorthstarMLS as distributed by MLS GRID #6774693 Report a problem | ||
| 8/19/2025 | Listed for sale | $510,000-1.9%$167/sqft |
Source: NorthstarMLS as distributed by MLS GRID #6774693 Report a problem | ||
| 8/19/2025 | Listing removed | $520,000$170/sqft |
Source: NorthstarMLS as distributed by MLS GRID #6677303 Report a problem | ||
| 8/7/2025 | Price change | $520,000-1.9%$170/sqft |
Source: NorthstarMLS as distributed by MLS GRID #6677303 Report a problem | ||
| 7/31/2025 | Price change | $530,000-1.9%$173/sqft |
Source: NorthstarMLS as distributed by MLS GRID #6677303 Report a problem | ||
| 7/18/2025 | Listed for sale | $540,000+50%$176/sqft |
Source: NorthstarMLS as distributed by MLS GRID #6677303 Report a problem | ||
| 9/23/2016 | Sold | $359,900+29.2%$118/sqft |
Source: NorthstarMLS as distributed by MLS GRID #4737084 Report a problem | ||
| 11/27/2013 | Sold | $278,500$91/sqft |
Source:  Lake Superior Area Realtors as distributed by MLS GRID #2111219 Report a problem Lake Superior Area Realtors as distributed by MLS GRID #2111219 Report a problem | ||
Nearby homes
- $515,0004 bd3 ba3k sqft3220 Highlands Rd N, Brooklyn Park, MN 55443Sold
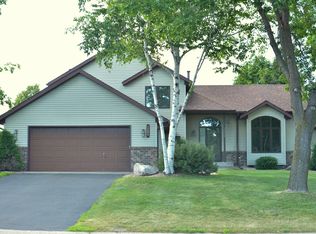
- $487,0004 bd4 ba3k sqft3212 Highlands Rd N, Brooklyn Park, MN 55443Off Market
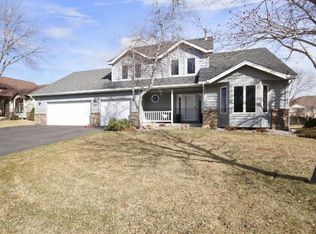
- $473,9003 bd3 ba2k sqft3212 Highlands Rd, Minneapolis, MN 55443Off Market
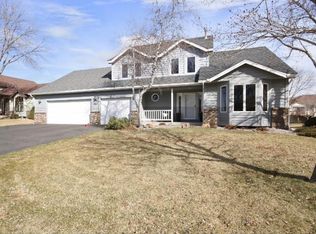
- $477,7004 bd3 ba2.7k sqft3300 Highlands Rd N, Brooklyn Park, MN 55443Off Market
Get a cash offer in 3 minutes
Find out how much your home could sell for in as little as 3 minutes with a no-obligation cash offer.
Estimated market value
$520,400
