Skip main navigation
Off market
Street View
  • $351,500

    3220 Highline Dr, Mc Donald, TN 37353

    5beds
    2,511sqft
    Single Family Residence
    Built in ----
    -- sqft lot
    $351,500 Zestimate®
    $140/sqft
    $2,625 Estimated rent

    Home value

    $351,500

    $320,000 - $387,000

    $2,625/mo

    Zestimate® history
    Loading
    Loading...

    Owner options

    List your home for rent

    $2,625/mo

    Rent Zestimate®

    Find your next renter with Zillow Rental Manager. Plus, with online applications, you can quickly screen prospective tenants – for free.

    Learn more

    $2,625/mo

    Rent Zestimate®

    Refinance and save

    $2,051/mo

    Est. payment

    Refinancing to a lower rate could help reduce your monthly payments and save thousands over the life of the loan.

    See today's rates

    $2,051/mo

    Est. payment

    Explore your selling options

    Work with a Zillow partner agent

    Leverage their expertise and Zillow's premium Showcase listings to get your home seen by more buyers.

    Get started

    List with your own agent

    Get your home in front of millions of buyers by listing it on Zillow.

    Learn how to do it

    Sell it yourself

    Take full control of how buyers see your home on Zillow by listing For Sale by Owner (FSBO).

    List your home

    What's special

    Luxurious private ensuite bathCovered front porchStainless steel appliancesGenerous corner pantrySleek and modern kitchenGranite countertopsSpacious primary suite

    3220 Highline Dr Be the FIRST to live in this spacious and BRAND-NEW construction home! Designed with both comfort and functionality in mind, this spacious 5-bedroom home offers a versatile layout that easily adapts to your lifestyle. Just off the entry, elegant French doors open to a flex room--perfect for a home office, playroom, or quiet retreat. The heart of the home features an expansive open-concept living area where the great room, dining space, and kitchen flow seamlessly together for everyday living and effortless entertaining. The sleek and modern kitchen is sure to impress with stainless steel appliances, granite countertops, a generous corner pantry, and a large island with bar seating. A main-level bedroom and full bath provide added convenience for visitors or multi-generational living. Upstairs, you'll find four additional bedrooms including the spacious primary suite, complete with TWO walk-in closets and a luxurious private ensuite bath. The sizable loft adds even more flexibility, offering the perfect space for a second living area, media room, or whatever suits your needs. Enjoy peaceful mornings on the covered front porch or host weekend cookouts on the backyard patio--plenty of room for outdoor living! Conveniently located near I-75, shopping, dining, and everyday essentials. Schedule your showing today! BEWARE OF SCAMMERS. We DO NOT advertise on Facebook Marketplace or Craigslist, and we will NEVER ask you to wire money or pay in cash. The price listed is based on a 12-month lease for an approved applicant. Prices and special offers are valid for new residents only. All leasing information is believed to be accurate; however, prices and special offers may change without notice and are not guaranteed until the application has been approved. Additional fees may apply, including a lease administration fee, damage waiver fee, and pet fees (where applicable). Contact us to schedule a showing.

    This property is off market, which means it's not currently listed for sale or rent on Zillow. This may be different from what's available on other websites or public sources.
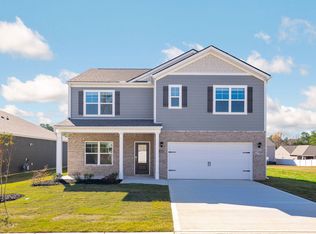
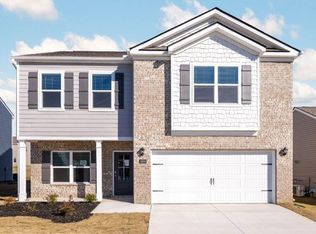
    Zillow last checked:

    Listing updated:

    Source: Zillow Rentals

    Facts & features

    Interior

    Bedrooms & bathrooms
    • Bedrooms: 5
    • Bathrooms: 3
    • Full bathrooms: 3
    Heating
    • Forced Air
    Cooling
    • Air Conditioner, Central Air
    Appliances
    • Included: Dishwasher, Microwave, Range Oven, Refrigerator, WD Hookup
    • Laundry: Hookups
    Features
    • WD Hookup
    Interior area
    • Total interior livable area: 2,511 sqft

    Property

    Parking
    • Parking features: Attached
    • Has attached garage: Yes
    • Details: Contact manager
    Features
    • Patio & porch: Patio, Porch
    • Exterior features: Heating system: ForcedAir, Lawn

    Construction

    Type & style
    • Home type: SingleFamily
    • Property subtype: Single Family Residence

    Community & HOA

    Community
    • Deposit fee: $2,499
    • Application fee: $50
    • Administrative fee: $350
    Location
    • Region: Mc Donald

    Financial & listing details

    • Price per square foot: $140/sqft
    • Date on market: 5/20/2026
    • Lease term: Contact For Details

    Price history

    DateEventPrice
    7/1/2026Listing removed$2,499$1/sqft
    Source: Zillow Rentals Report a problem
    6/22/2026Price change$2,499-7.3%$1/sqft
    Source: Zillow Rentals Report a problem
    6/15/2026Price change$2,695-2%$1/sqft
    Source: Zillow Rentals Report a problem
    6/12/2026Price change$2,750-3.5%$1/sqft
    Source: Zillow Rentals Report a problem
    6/9/2026Price change$2,850-0.9%$1/sqft
    Source: Zillow Rentals Report a problem
    6/4/2026Price change$2,875-1.7%$1/sqft
    Source: Zillow Rentals Report a problem
    5/29/2026Price change$2,925-1.7%$1/sqft
    Source: Zillow Rentals Report a problem
    5/20/2026Listed for rent$2,975$1/sqft
    Source: Zillow Rentals Report a problem

    Public tax history

    Tax history is unavailable.

    Neighborhood: 37353

    Nearby schools

    GreatSchools rating
    Get a cash offer in 3 minutes
    Find out how much your home could sell for in as little as 3 minutes with a no-obligation cash offer.
    Estimated market value
    $351,500
    Get a cash offer in 3 minutes
    Find out how much your home could sell for in as little as 3 minutes with a no-obligation cash offer.
    Estimated market value
    $351,500