Skip main navigation
Sold for $1,160,000
  • $1,160,000

    3220 Indian Trl, Eustis, FL 32726

    3beds
    3,511sqft
    Single Family Residence
    Built in 2001
    0.29 Acres Lot
    $1,171,800 Zestimate®
    $330/sqft
    $2,222 Estimated rent

    Home value

    $1,171,800

    $1.08M - $1.28M

    $2,222/mo

    Zestimate® history
    Loading
    Loading...

    Owner options

    List your home for rent

    $2,222/mo

    Rent Zestimate®

    Find your next renter with Zillow Rental Manager. Plus, with online applications, you can quickly screen prospective tenants – for free.

    Learn more

    $2,222/mo

    Rent Zestimate®

    Refinance and save

    $7,777/mo

    Est. payment

    Refinancing to a lower rate could help reduce your monthly payments and save thousands over the life of the loan.

    See today's rates

    $7,777/mo

    Est. payment

    Explore your selling options

    Work with a Zillow partner agent

    Leverage their expertise and Zillow's premium Showcase listings to get your home seen by more buyers.

    Get started

    List with your own agent

    Get your home in front of millions of buyers by listing it on Zillow.

    Learn how to do it

    Sell it yourself

    Take full control of how buyers see your home on Zillow by listing For Sale by Owner (FSBO).

    List your home

    What's special

    Beautiful lake viewsBeautiful lakefront viewsPrivate dockBeautiful lakefront homePrivate wet barSpacious bathLarge closet
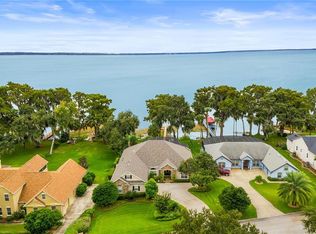
    NO SECOND LOOK IS NEEDED in this beautiful LAKEFRONT HOME ON THE HARRIS CHAIN OF LAKES. As you enter this amazing home you will be greeted with beautiful lakefront views and a spectacular home that has been completely remodeled. The inviting living room has a full stone natural gas fireplace, volume ceilings and opens to the kitchen for family gatherings and entertaining. THE GOURMET KITCHEN is designed for those who like to cook and entertain at the same time. Granite Counters, soft close cabinets, all new whirlpool appliances and breakfast nook. Efficient style plus inviting warmth makes this kitchen a winner. There is also a den off the living room featuring plantation shutters, tray ceilings and crown molding. The formal dining area with an additional sitting area have beautiful lake views. You have your own private wet bar with an abundance of cabinets, ice maker, island with granite counters and wonderful lake views. The primary suite provides a soothing oasis at the end of the day with a lighted tray ceiling and an adjacent sitting room to relax and watch tv. The in-suite bath with a soaking tub, makeup area, custom closet and vanity is sure to please. Two guest bedrooms share a spacious bath along with an upstairs BONUS ROOM with a gas fireplace, large closet and kitchenette. The home features an oversized two car garage and room for a workshop, new hot water heater (2023),one new AC with a two-ton Rheem heat pump (2023), Roof (2020), remodeled dock with lift (2020), fenced back yard, irrigation and so much more. Spend endless hours on your screened in porch enjoying the tranquil setting of the grounds and lake. The expansive deck has TREX decking for easy maintenance. The private dock and boathouse feature electric, water and a lift. Enjoy boating, fishing and all water sports on beautiful LAKE EUSTS which covers +/- 7,773 acres. You don't want to miss this opportunity, call today for your personal tour!

    Zillow last checked:

    Listing updated:

    Listing Provided by:

    Sharon Wooten 352-255-6115,

    ERA GRIZZARD REAL ESTATE 352-735-4433

    Bought with:

    Patti-Jo Jungreis, 3128547

    ALL REAL ESTATE & INVESTMENTS

    Source: Stellar MLS,MLS#: G5078033MLS LogoOriginating MLS: Orlando Regional

    Facts & features

    Interior

    Bedrooms & bathrooms
    • Bedrooms: 3
    • Bathrooms: 2
    • Full bathrooms: 2
    Primary bedroom
    • Features: Walk-In Closet(s)
    • Level: First
    • Dimensions: 13x12
    Bedroom 2
    • Features: Built-in Closet
    • Level: First
    • Dimensions: 12x11
    Bedroom 3
    • Features: Built-in Closet
    • Level: First
    • Dimensions: 12x11
    Balcony porch lanai
    • Level: First
    • Dimensions: 25x34
    Bonus room
    • Features: Wet Bar, No Closet
    • Level: First
    • Dimensions: 15x17
    Bonus room
    • Features: Walk-In Closet(s)
    • Level: Second
    • Dimensions: 12x12
    Den
    • Level: First
    Dining room
    • Level: First
    • Dimensions: 23x18
    Foyer
    • Level: First
    • Dimensions: 12x6
    Great room
    • Level: First
    • Dimensions: 26x15
    Kitchen
    • Level: First
    • Dimensions: 15x13
    Kitchen
    • Level: First
    • Dimensions: 13x21
    Media room
    • Level: First
    • Dimensions: 13x15
    Heating
    • Central, Natural Gas, Heat Pump
    Cooling
    • Central Air
    Appliances
    • Included: Bar Fridge, Convection Oven, Dishwasher, Disposal, Dryer, Gas Water Heater, Ice Maker, Microwave, Refrigerator, Washer, Wine Refrigerator
    • Laundry: Inside, Laundry Room
    Features
    • Built-in Features, Ceiling Fan(s), Crown Molding, High Ceilings, Open Floorplan, Primary Bedroom Main Floor, Solid Wood Cabinets, Split Bedroom, Stone Counters, Tray Ceiling(s), Vaulted Ceiling(s), Walk-In Closet(s)
    • Flooring: Carpet, Tile
    • Doors: Sliding Doors
    • Windows: Blinds, Shutters
    • Has fireplace: Yes
    • Fireplace features: Gas, Living Room, Other Room
    Interior area
    • Total structure area: 5,037
    • Total interior livable area: 3,511 sqft

    Property

    Parking
    • Total spaces: 2
    • Parking features: Garage Door Opener, Garage Faces Side, Oversized
    • Attached garage spaces: 2
    • Details: Garage Dimensions: 32x24
    Features
    • Levels: Two
    • Stories: 2
    • Patio & porch: Covered, Deck, Front Porch, Rear Porch, Screened
    • Exterior features: Irrigation System, Lighting, Rain Gutters
    • Fencing: Chain Link
    • Has view: Yes
    • View description: Water, Lake
    • Has water view: Yes
    • Water view: Water,Lake
    • Waterfront features: Lake - Chain of Lakes, Lake Privileges, Lift, Lift - Covered, Skiing Allowed
    • Body of water: LAKE EUSTIS
    Lot
    • Size: 0.29 Acres
    • Dimensions: 100 x 125
    • Features: In County
    • Residential vegetation: Mature Landscaping, Trees/Landscaped
    Details
    • Additional structures: Boat House
    • Parcel number: 321826008500001700
    • Zoning: SR
    • Special conditions: None

    Construction

    Type & style
    • Home type: SingleFamily
    • Property subtype: Single Family Residence
    Materials
    • Block, Stone, Wood Frame, Wood Siding
    • Foundation: Slab
    • Roof: Shingle
    Condition
    • Completed
    • New construction: No
    • Year built: 2001

    Utilities & green energy

    • Sewer: Septic Tank
    • Water: Public
    • Utilities for property: BB/HS Internet Available, Cable Connected, Electricity Connected, Natural Gas Connected, Sprinkler Meter

    Community & neighborhood

    Security
    • Security features: Security System
    Location
    • Region: Eustis
    • Subdivision: EUSTIS BRIGHTWATER PLACE

    HOA & financial

    HOA
    • Has HOA: Yes
    • HOA fee: $29 monthly
    • Association name: Cliff Cochran
    Other fees
    • Pet fee: $0 monthly
    Other financial information
    • Total actual rent: 0

    Other

    Other facts
    • Listing terms: Cash,Conventional,FHA,VA Loan
    • Ownership: Fee Simple
    • Road surface type: Paved, Asphalt

    Price history

    DateEventPrice
    3/29/2024Sold$1,160,000$330/sqft
    Source: Stellar MLS #G5078033 Report a problem
    2/20/2024Pending sale$1,160,000$330/sqft
    Source: Stellar MLS #G5078033 Report a problem
    2/16/2024Listed for sale$1,160,000+81.3%$330/sqft
    Source: Stellar MLS #G5078033 Report a problem
    10/2/2019Sold$640,000-5.7%$182/sqft
    Source: Public Record Report a problem
    5/24/2019Listing removed$679,000$193/sqft
    Source: Premier Sotheby's International Realty #O5730309 Report a problem
    8/30/2018Price change$679,000-3%$193/sqft
    Source: Premier Sotheby's International Realty #O5730309 Report a problem
    6/26/2018Price change$699,900-2.7%$199/sqft
    Source: ERA Grizzard Real Estate #G4852588 Report a problem
    2/6/2018Listed for sale$719,000-1.4%$205/sqft
    Source: ERA GRIZZARD REAL ESTATE #G4852588 Report a problem
    12/19/2017Listing removed$729,000$208/sqft
    Source: Watson Realty Corp. #G4840577 Report a problem
    10/26/2017Price change$729,000-2.7%$208/sqft
    Source: Watson Realty Corp. #G4840577 Report a problem
    8/25/2017Price change$749,000-3.9%$213/sqft
    Source: Watson Realty Corp. #G4840577 Report a problem
    5/12/2017Price change$779,000-2.6%$222/sqft
    Source: Watson Realty Corp. #G4840577 Report a problem
    4/22/2017Listed for sale$800,000-2.3%$228/sqft
    Source: Watson Realty Corp. #G4840577 Report a problem
    11/3/2005Sold$819,000+680%$233/sqft
    Source: Public Record Report a problem
    3/16/2001Sold$105,000$30/sqft
    Source: Public Record Report a problem

    Public tax history

    YearProperty taxesTax assessment
    2025-- $518,210 -21.4%
    2024$12,448 +4.1%$659,330 +3%
    2023$11,959 +1.1%$640,130 +3%
    2022$11,829 +3.7%$621,490 +3%
    2021$11,411 -3.3%$603,388 +1.4%
    2020$11,802 -8.7%$595,058 +1.6%
    2019$12,931 +13.7%$585,525 +10%
    2018$11,378 $532,295 +30.9%
    2017$11,378 +45.6%$406,689 +2.1%
    2016$7,814 +0.9%$398,325 +0.7%
    2015$7,742 -1.4%$395,557 +0.8%
    2014$7,854 +5.2%$392,418 +1.5%
    2013$7,464 +4.8%$386,619 +1.4%
    2012$7,119 +1.2%$381,428 -1%
    2011$7,035 -40.2%$385,219 -38.5%
    2010$11,768 -0.6%$626,401 -3.2%
    2009$11,841 -1.4%$647,161 -3.4%
    2008$12,014 -5.4%$669,815 -1.3%
    2007$12,701 -8.7%$678,311 +0.2%
    2006$13,917 +115.2%$677,164 +111.8%
    2005$6,467 +9.1%$319,679
    2004$5,925 +14.1%--
    2003$5,192 +5.2%$264,613 +7.3%
    2002$4,937 +216.6%$246,668 +236.8%
    2001$1,560 +13.7%$73,228 +14.8%
    2000$1,372 $63,779

    Find assessor info on the county website

    Neighborhood: 32726

    Nearby schools

    GreatSchools rating
    Schools provided by the listing agent
    • Elementary: Eustis Heights Elem
    • Middle: Eustis Middle
    • High: Eustis High School

    Source: Stellar MLS. This data may not be complete. We recommend contacting the local school district to confirm school assignments for this home.

    Get a cash offer in 3 minutes
    Find out how much your home could sell for in as little as 3 minutes with a no-obligation cash offer.
    Estimated market value
    $1,171,800
    Get a cash offer in 3 minutes
    Find out how much your home could sell for in as little as 3 minutes with a no-obligation cash offer.
    Estimated market value
    $1,171,800